Services

More capability.
Less coordination.

A broad mix of residential and commercial services helps clients coordinate more of their project with one team, one schedule and one point of contact.

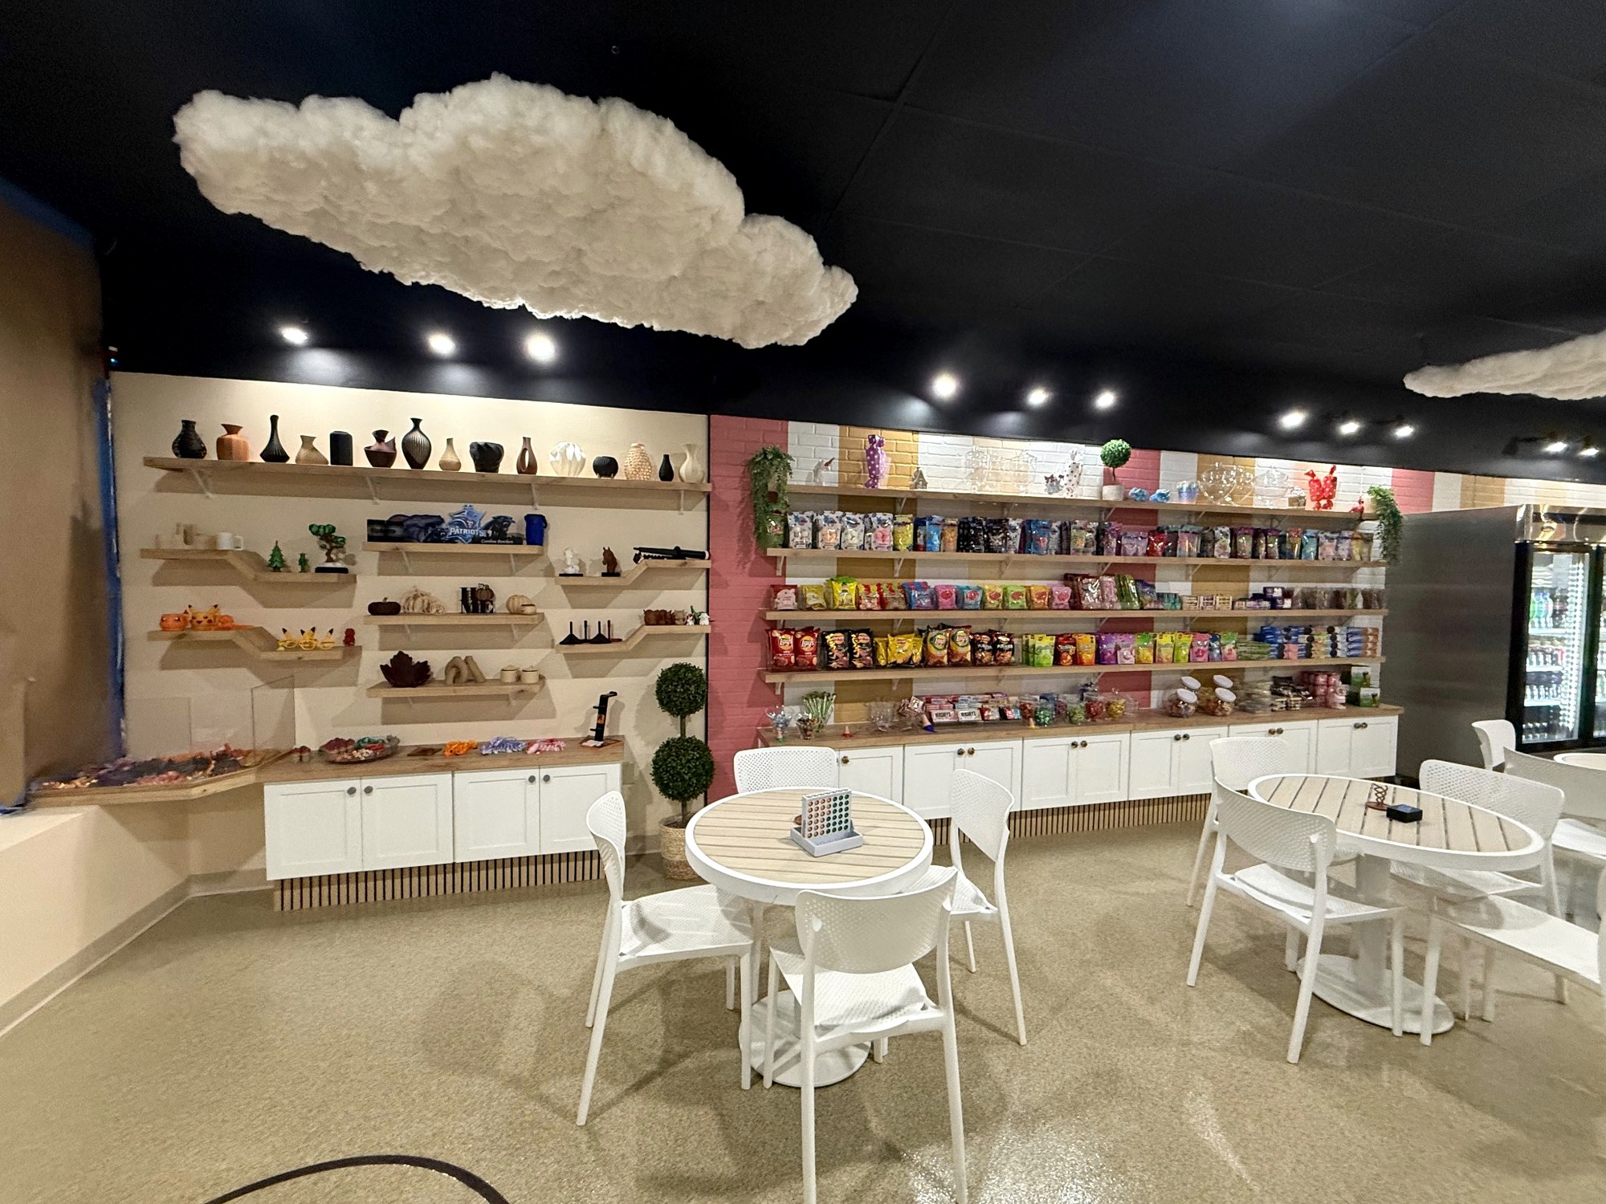
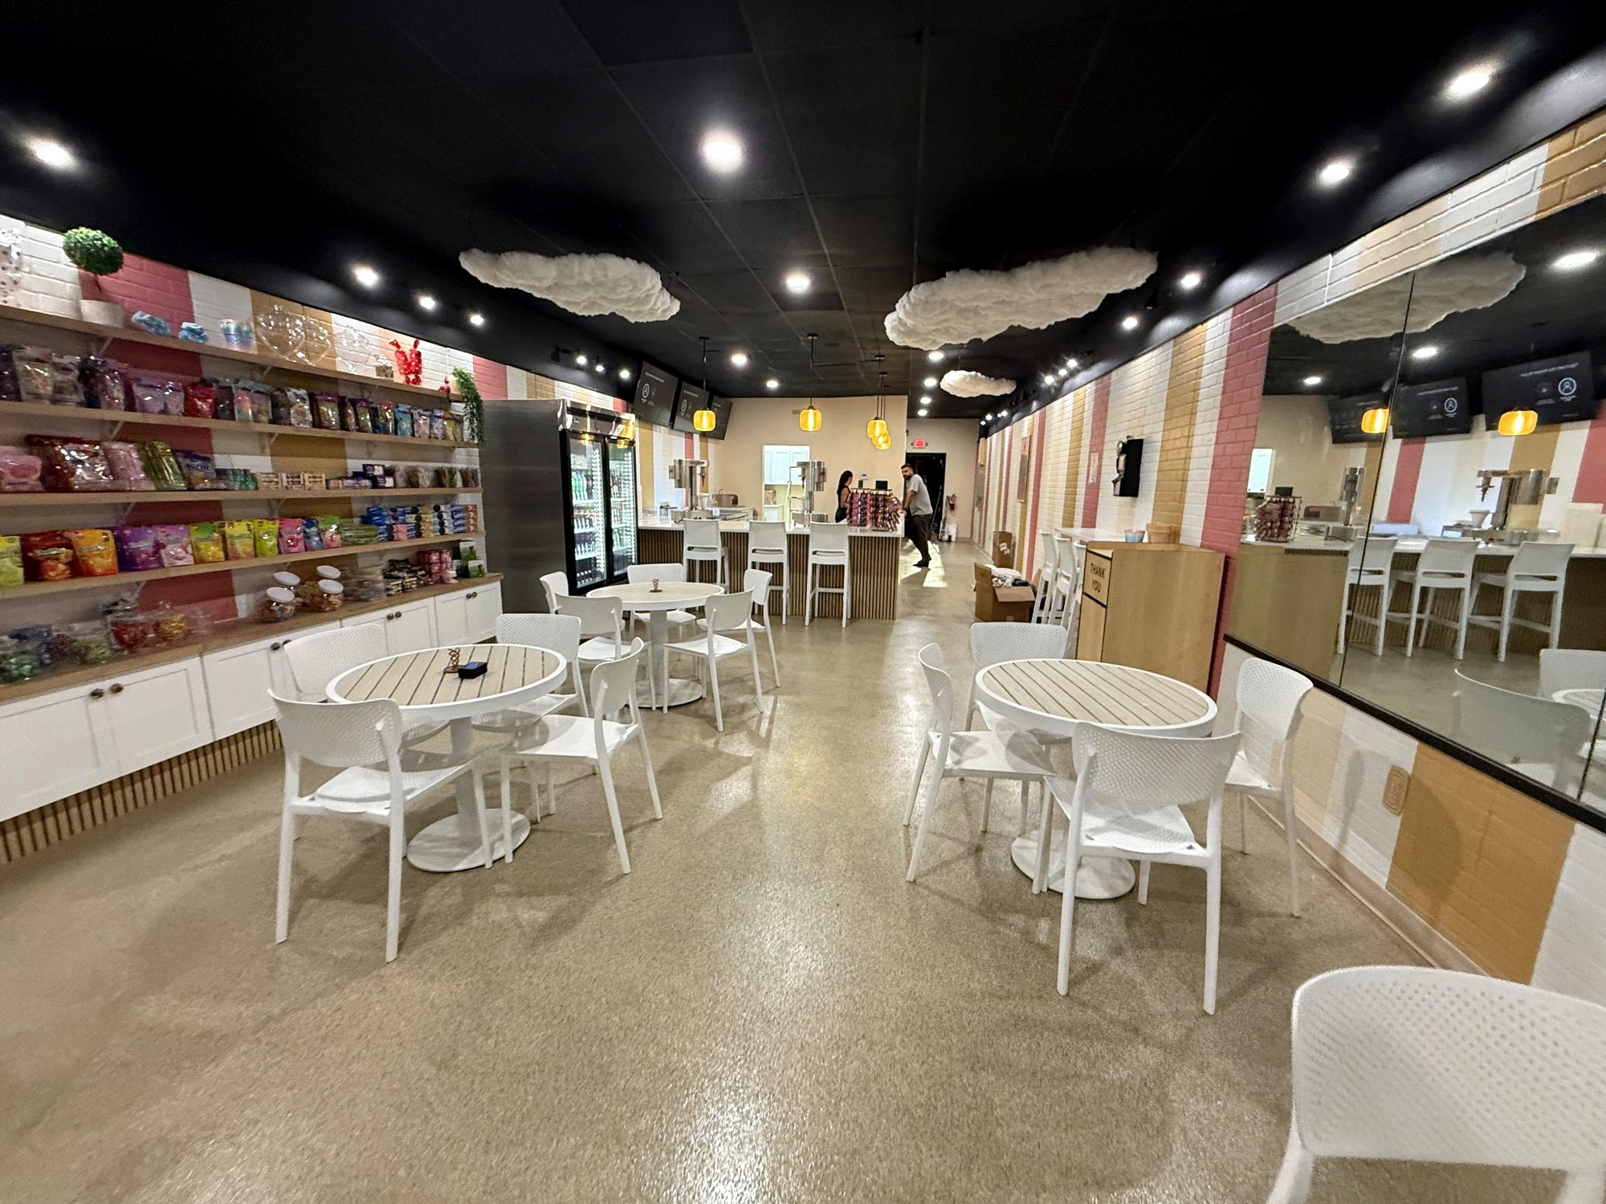
Commercial project by OnSite Design & Build

Built around the needs of the project.

Our services can stand alone or be coordinated as part of a larger remodeling or improvement project.

01

Electrical

Electrical work for residential, remodeling and commercial needs, coordinated with the rest of the project whenever required.

  • Outlets & switches
  • Lighting installation
  • Pendant lights
  • Exterior lighting
  • Holiday / RGB roofline lighting
  • New electrical points
  • Diagnostics & corrections
  • Circuit adjustments
  • Kitchen & bathroom electrical
  • Commercial electrical improvements
02

Plumbing

Plumbing improvements and project-related work that can be coordinated with remodels, kitchens, bathrooms and commercial spaces.

  • Fixture installation
  • Sink and faucet setup
  • Drain adjustments
  • Kitchen plumbing
  • Bathroom plumbing
  • Utility connections
  • Project-related corrections
  • Commercial improvements
03

Remodeling

Interior improvements and transformations focused on functionality, finish quality and a clear execution plan.

  • Room improvements
  • Residential upgrades
  • Commercial improvements
  • Interior transformations
  • Finish coordination
04

Cabinets

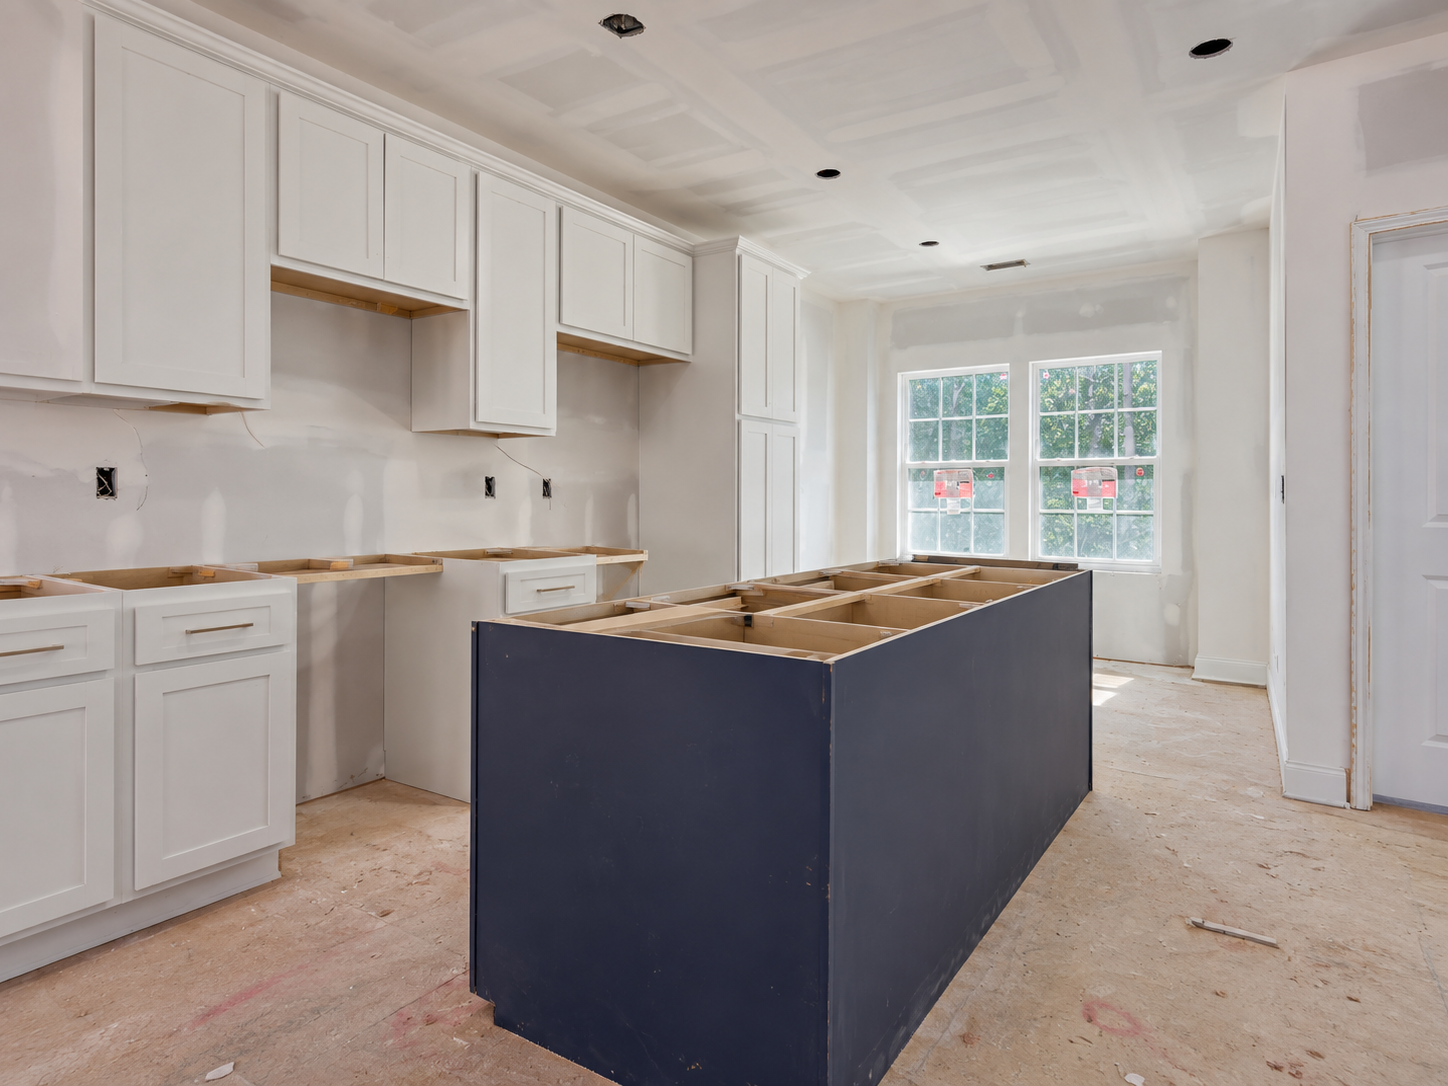
Cabinet installation, modifications and finish work for kitchens, bathrooms and other interior spaces.

  • Kitchen cabinets
  • Bathroom vanities
  • Installation
  • Modifications
  • Finish work
  • Project coordination
05

Custom Closets

Storage solutions designed around the room, circulation and the way the client needs the space to work.

  • Space planning
  • Shelving
  • Hanging storage
  • Drawer solutions
  • Utility integration
06

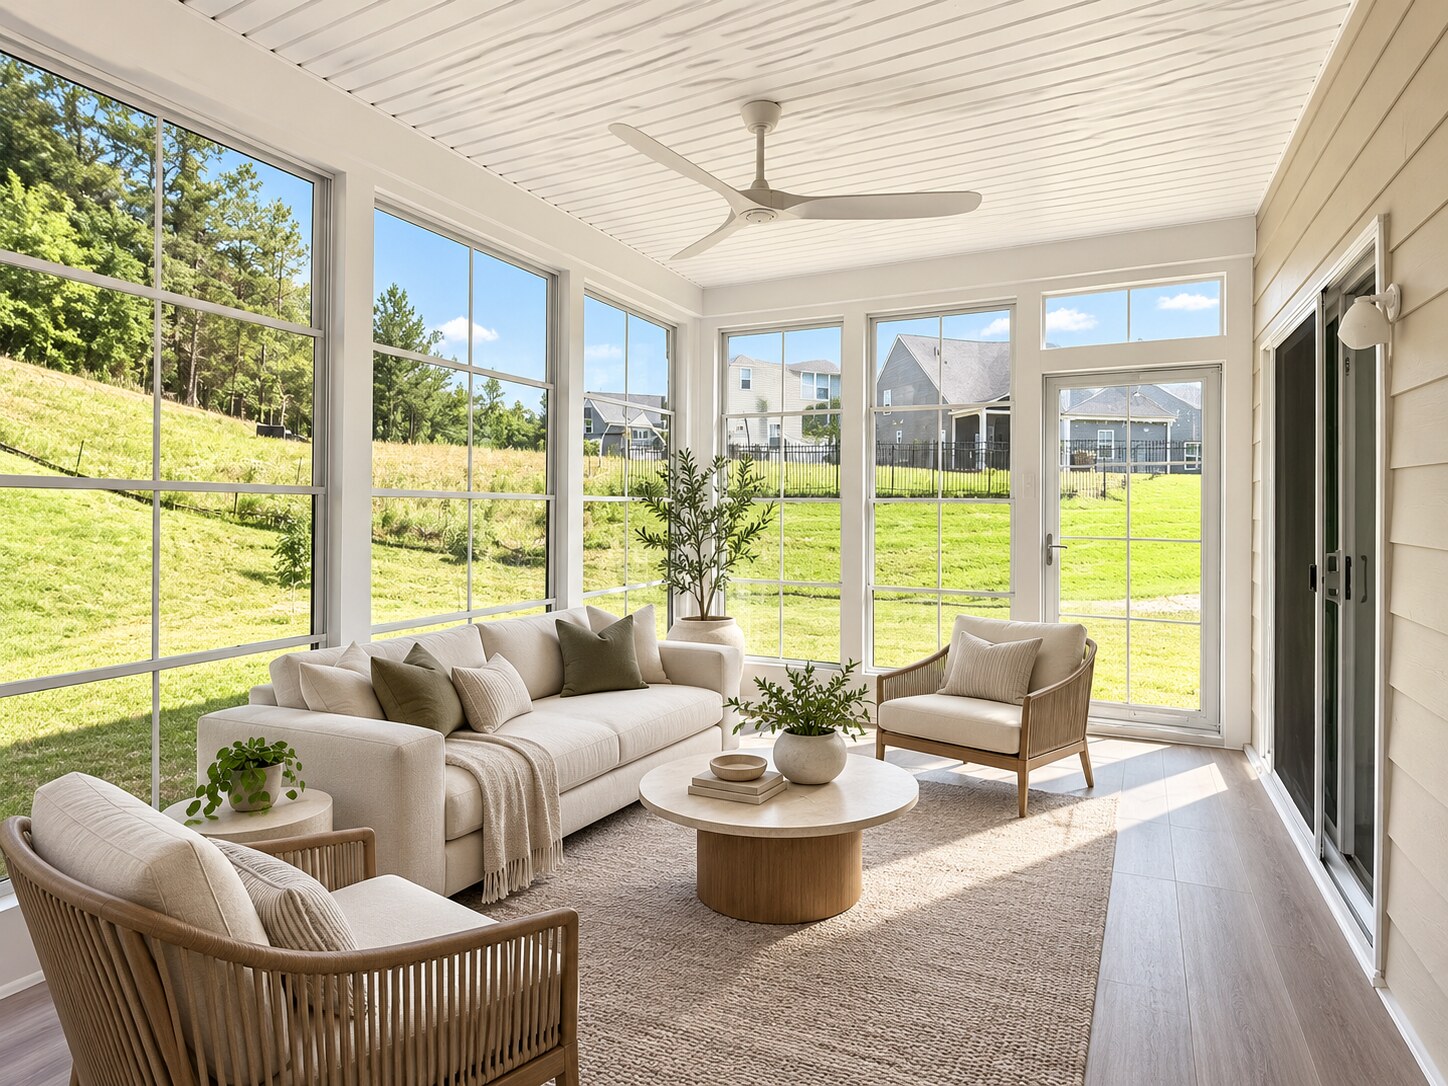
Outdoor Living

Exterior improvements that expand the usable area of the home and make outdoor spaces more functional.

  • Concrete patios
  • Covered spaces
  • Screened porches
  • Sunrooms
  • Fences
  • Exterior improvements
07

Design & Visualization

Drawings and visual studies used when a project benefits from seeing the solution before execution begins.

  • Project drawings
  • 3D visualization
  • Renderings
  • Space planning
  • Design studies
08

Flooring

Floor installation and replacement solutions for residential and commercial spaces, coordinated with the overall project.

  • Floor replacement
  • New flooring installation
  • Residential flooring
  • Commercial flooring
  • Project coordination
09

Finish Work

Detail-oriented finishing services that support a cleaner, more complete final result.

  • Trim & finishing
  • Cabinet details
  • Interior adjustments
  • Final project coordination

Installation, transformation and custom solutions.

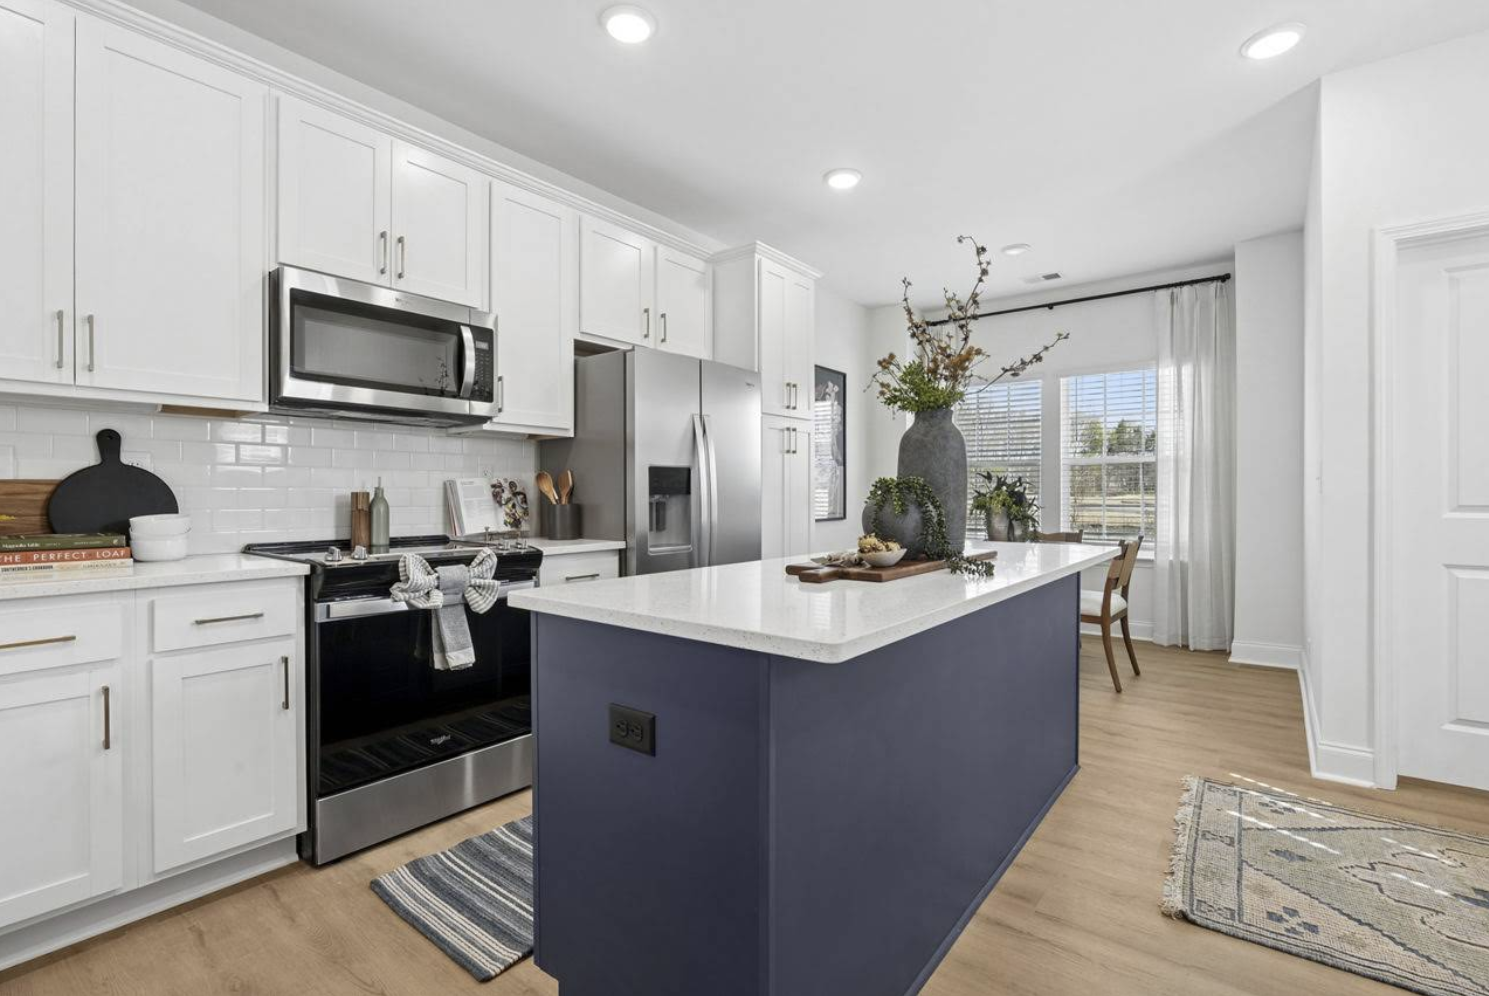
Cabinet work is one of the areas where planning, installation and finish quality come together most visibly. The examples below show both the process and the final direction.

Finished kitchen cabinets Kitchen cabinets during installation BeforeAfter ↔

Kitchen Cabinet Transformation

Drag the divider to compare installation progress and completed space.

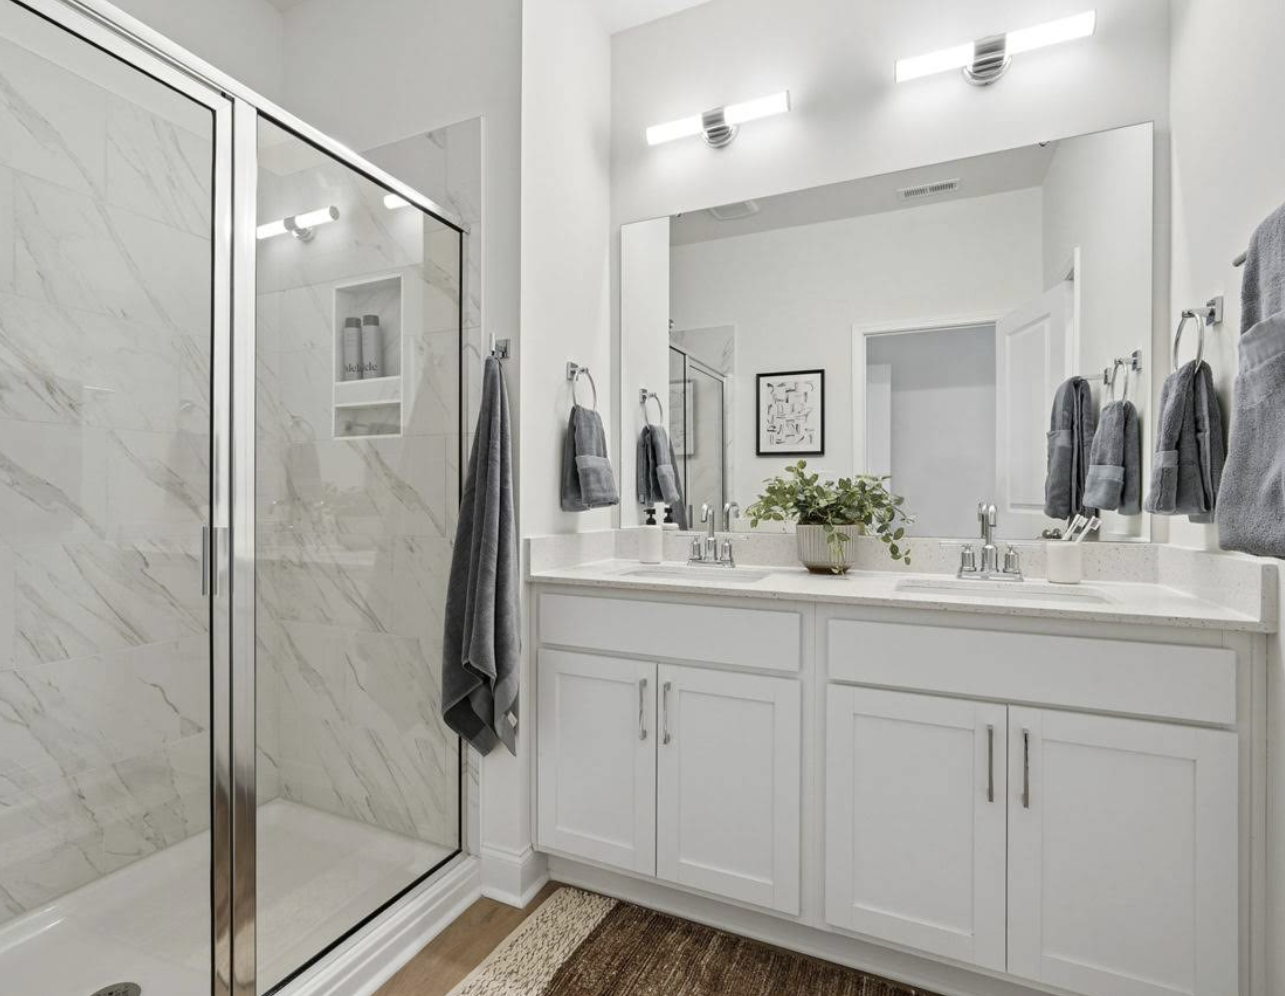
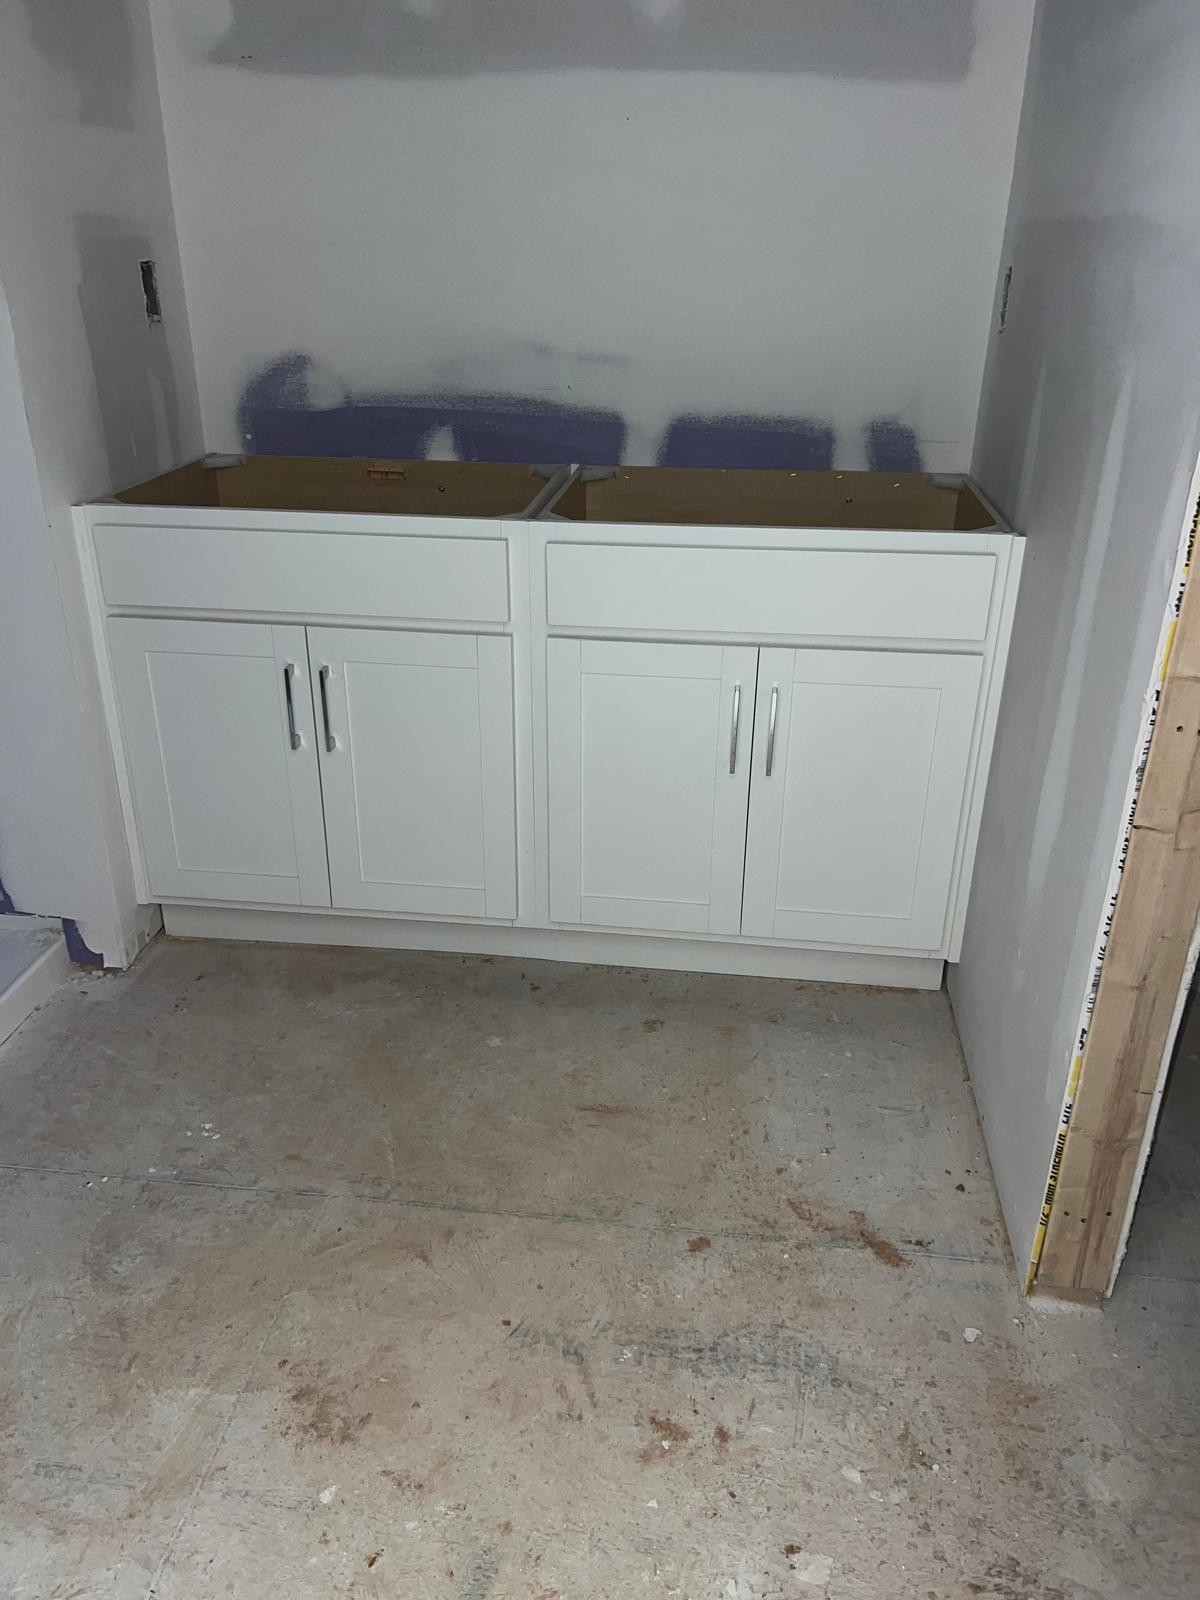
Finished bathroom vanity Bathroom vanity during installation BeforeAfter ↔

Bathroom Vanity Upgrade

Same space, from construction stage to completed bathroom cabinetry.

Cabinet installation process video

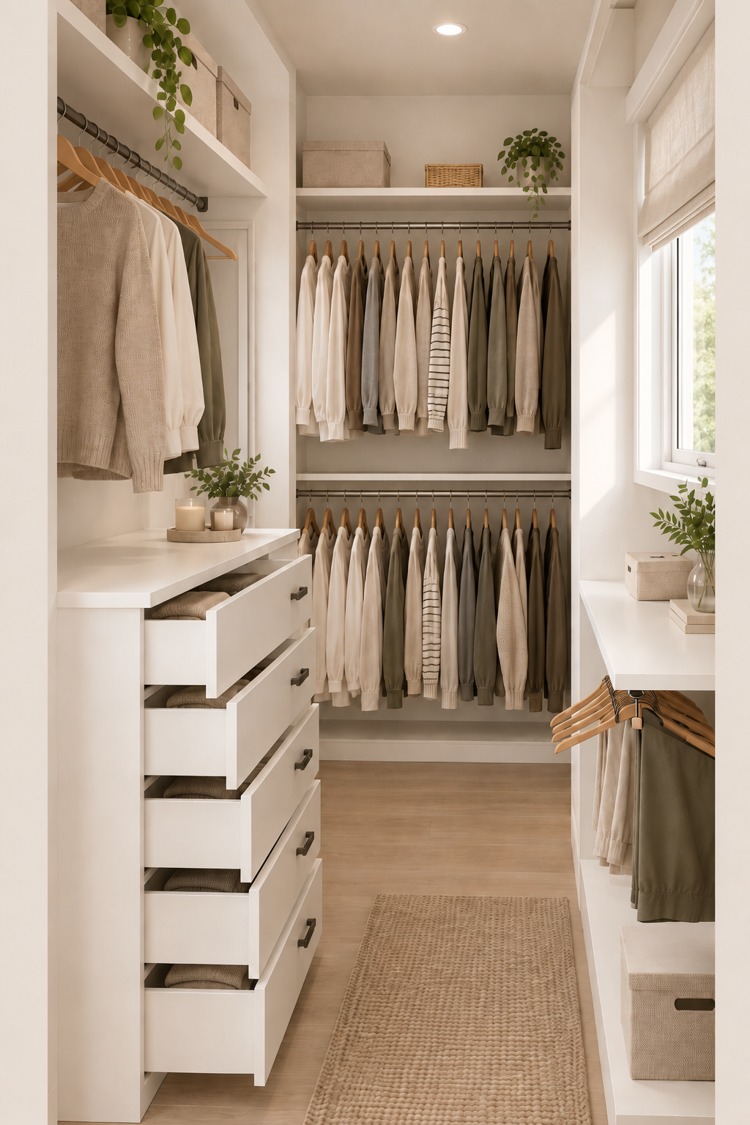
Custom closet concept
Closet Concept
Custom closet drawer storage concept
Storage Layout
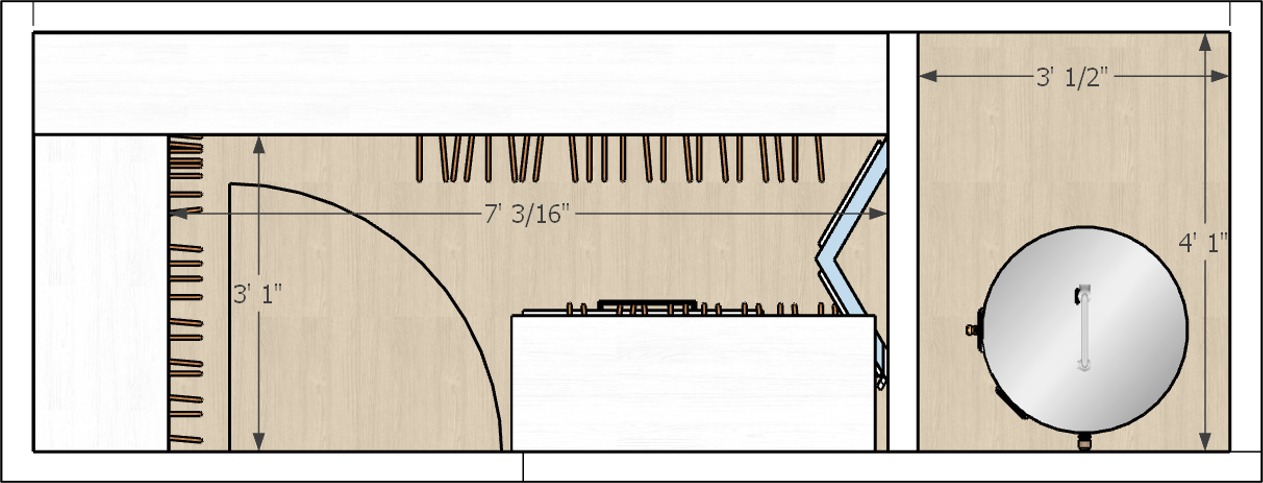
Closet planning drawing
Planning View

Functional upgrades with clean execution.

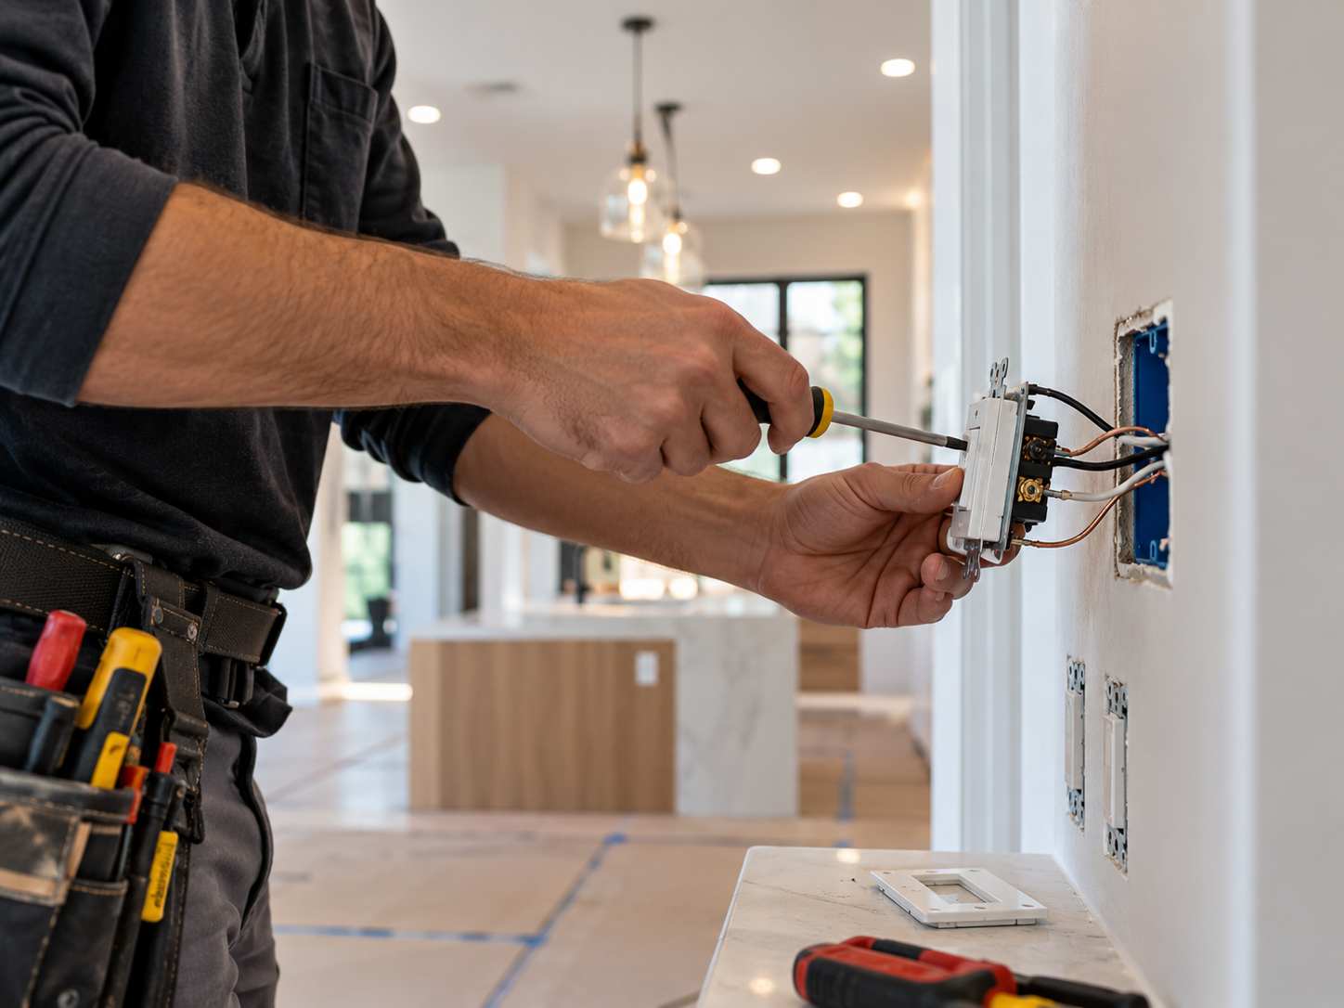
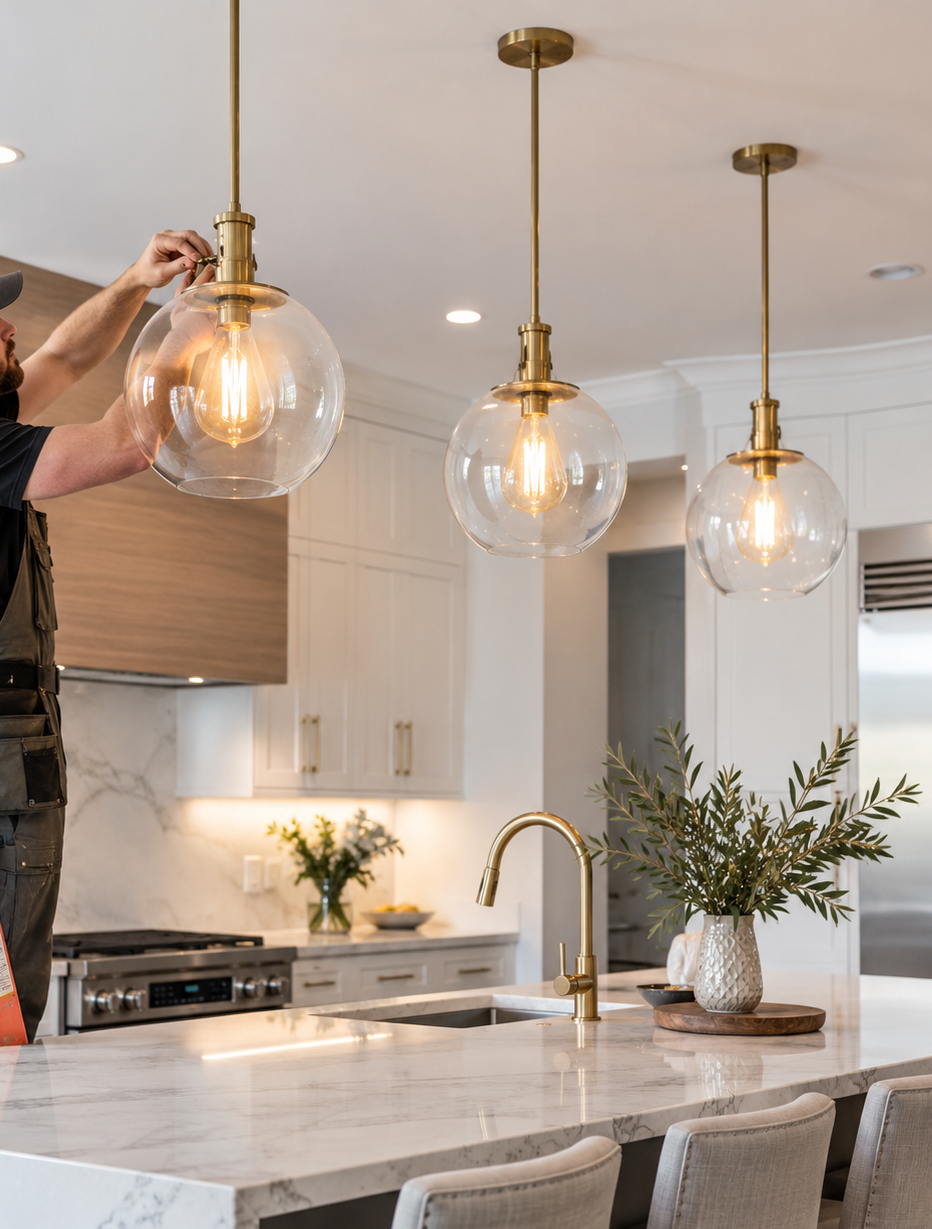
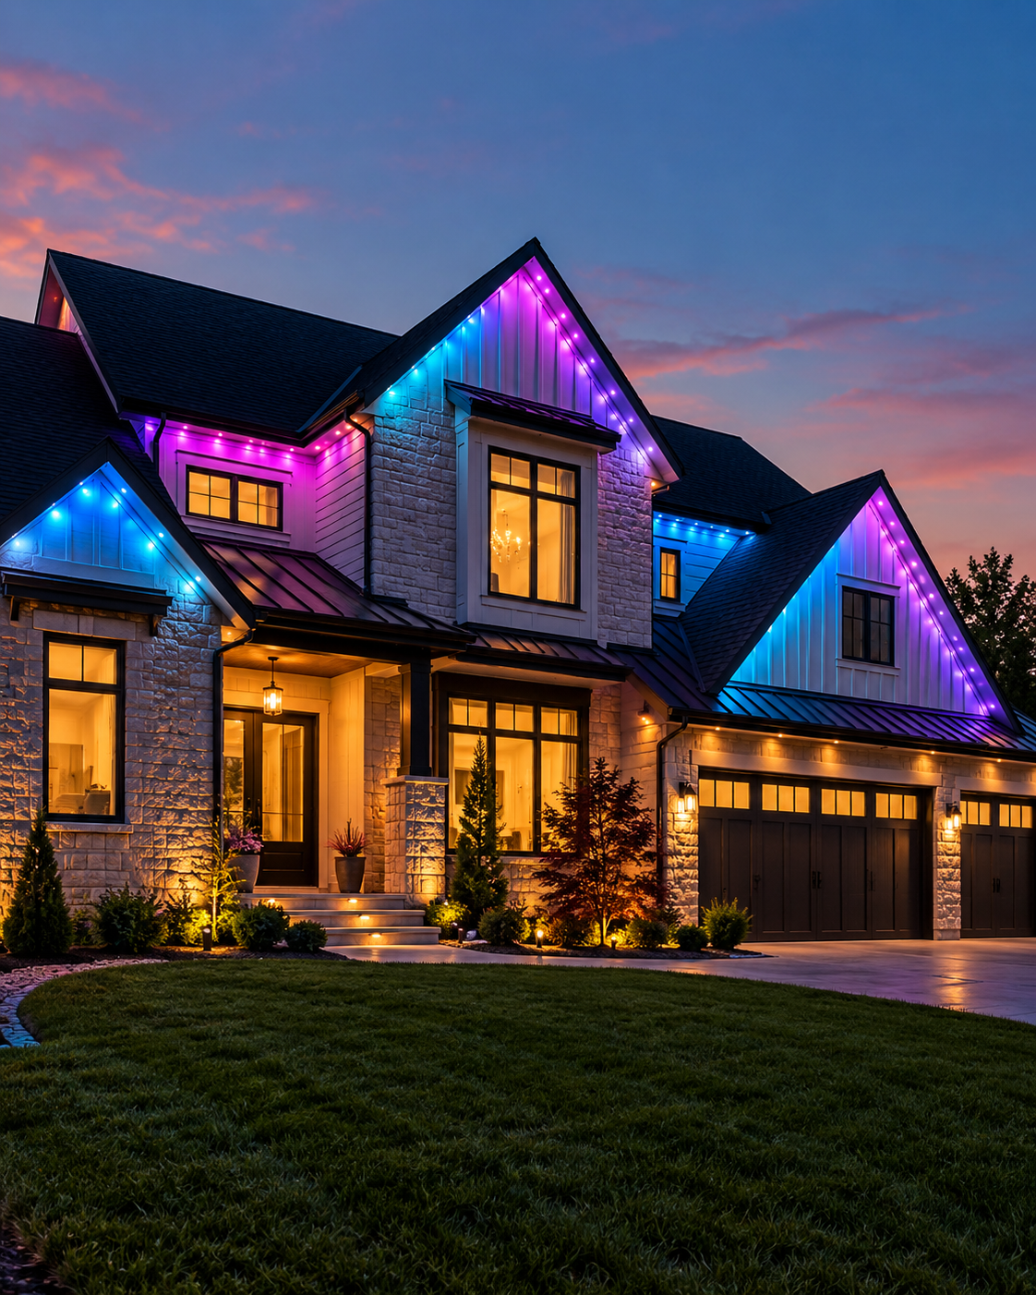
Electrical services range from everyday improvements to design-focused lighting and exterior accent solutions.

Electrician installing switch
Switches & Corrections
Pendant light installation
Pendant Lighting
Modern home with RGB exterior lighting
Exterior LED / Holiday Lighting

Practical details that support the whole project.

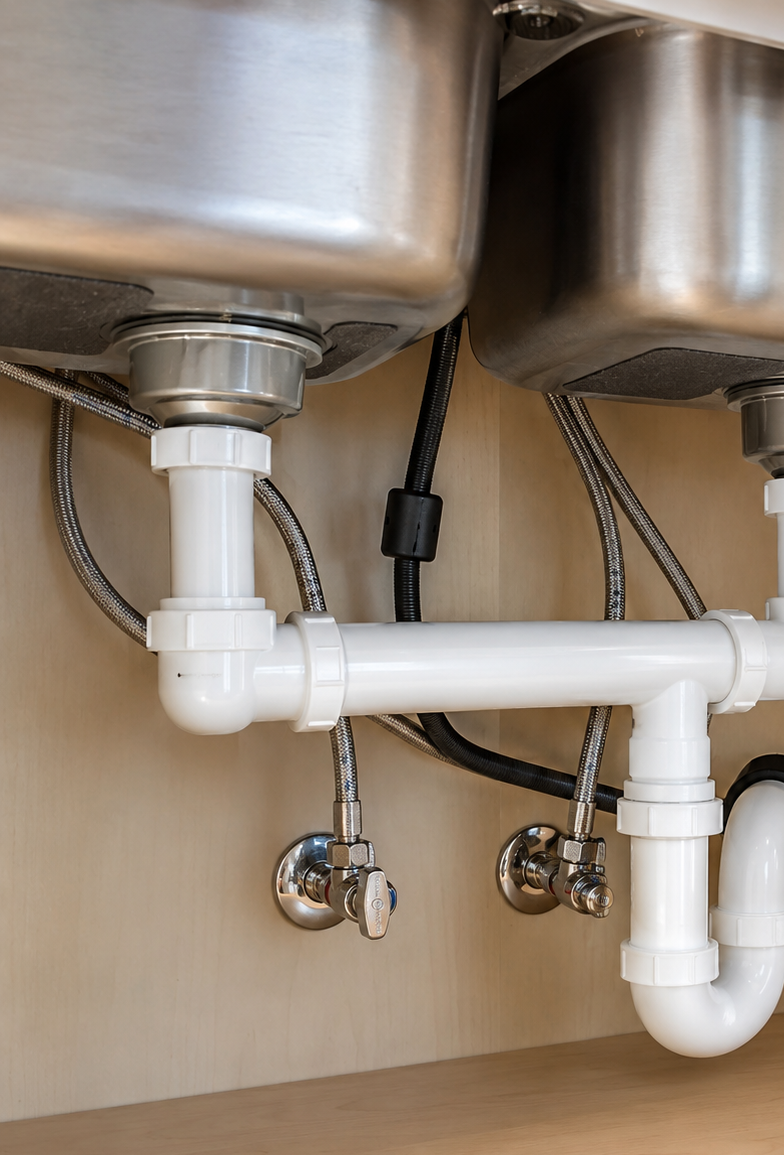
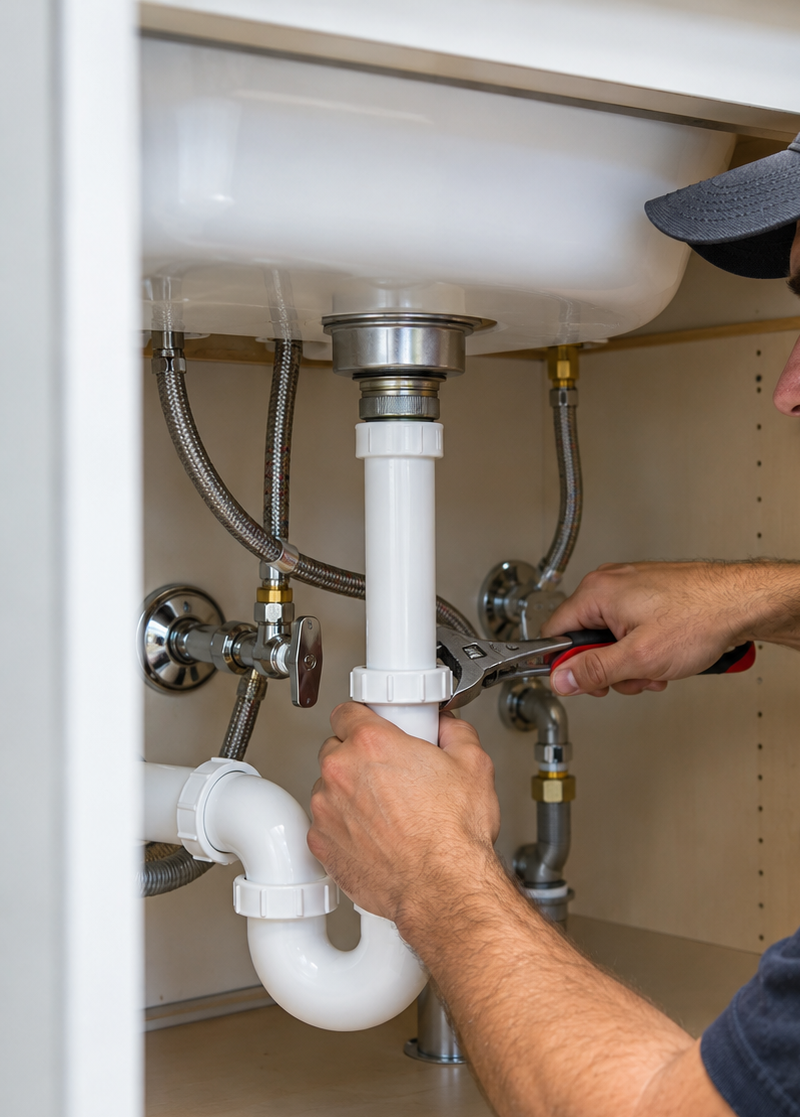
Plumbing work is coordinated with kitchens, bathrooms and remodels to keep installation efficient and the final result consistent.

Double sink plumbing installation
U.S. Residential Plumbing
Plumber adjusting sink trap
P-Trap & Supply Connections

A strong finish starts from the ground up.

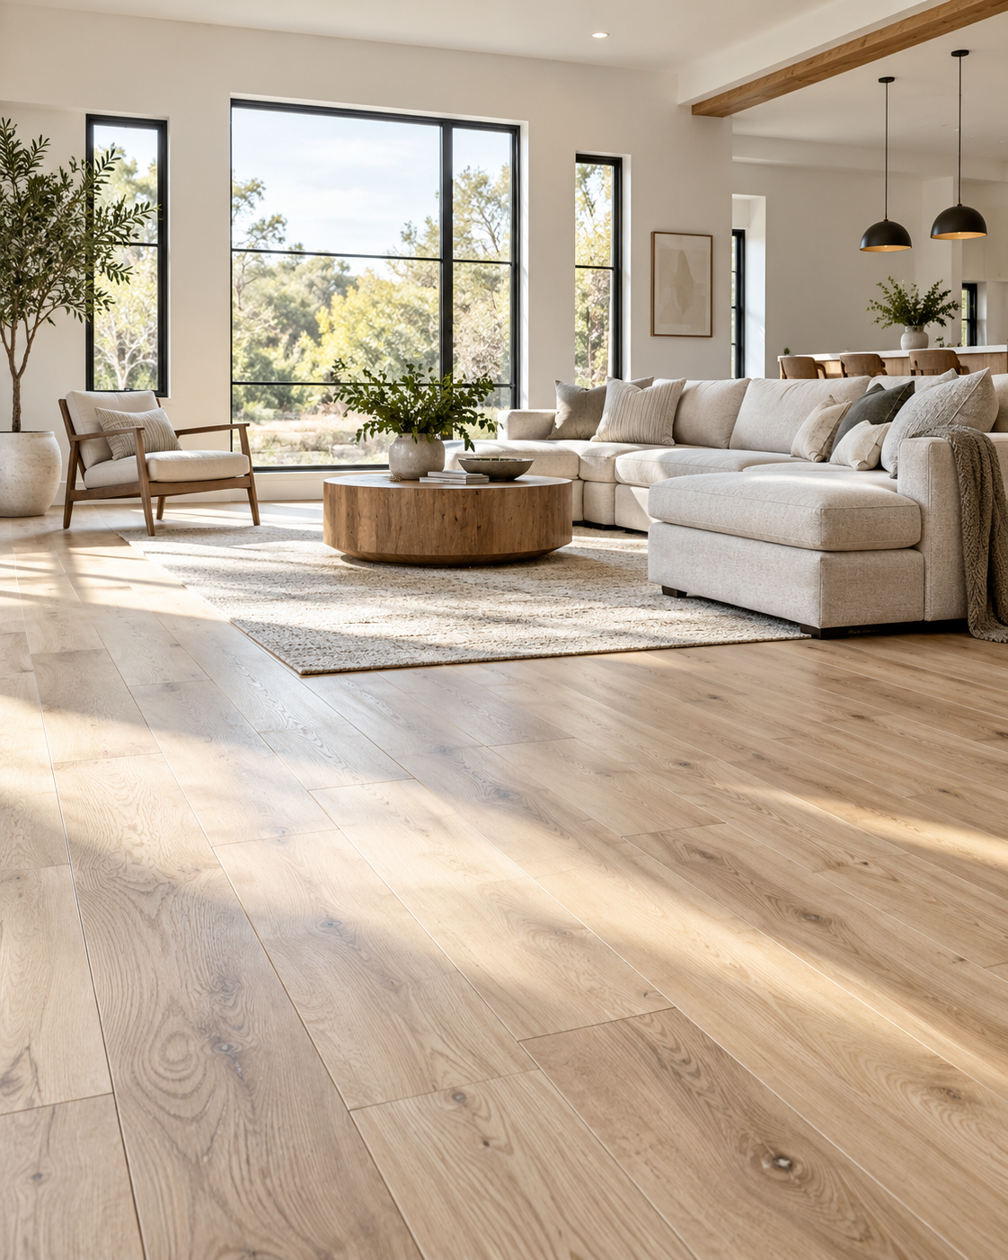
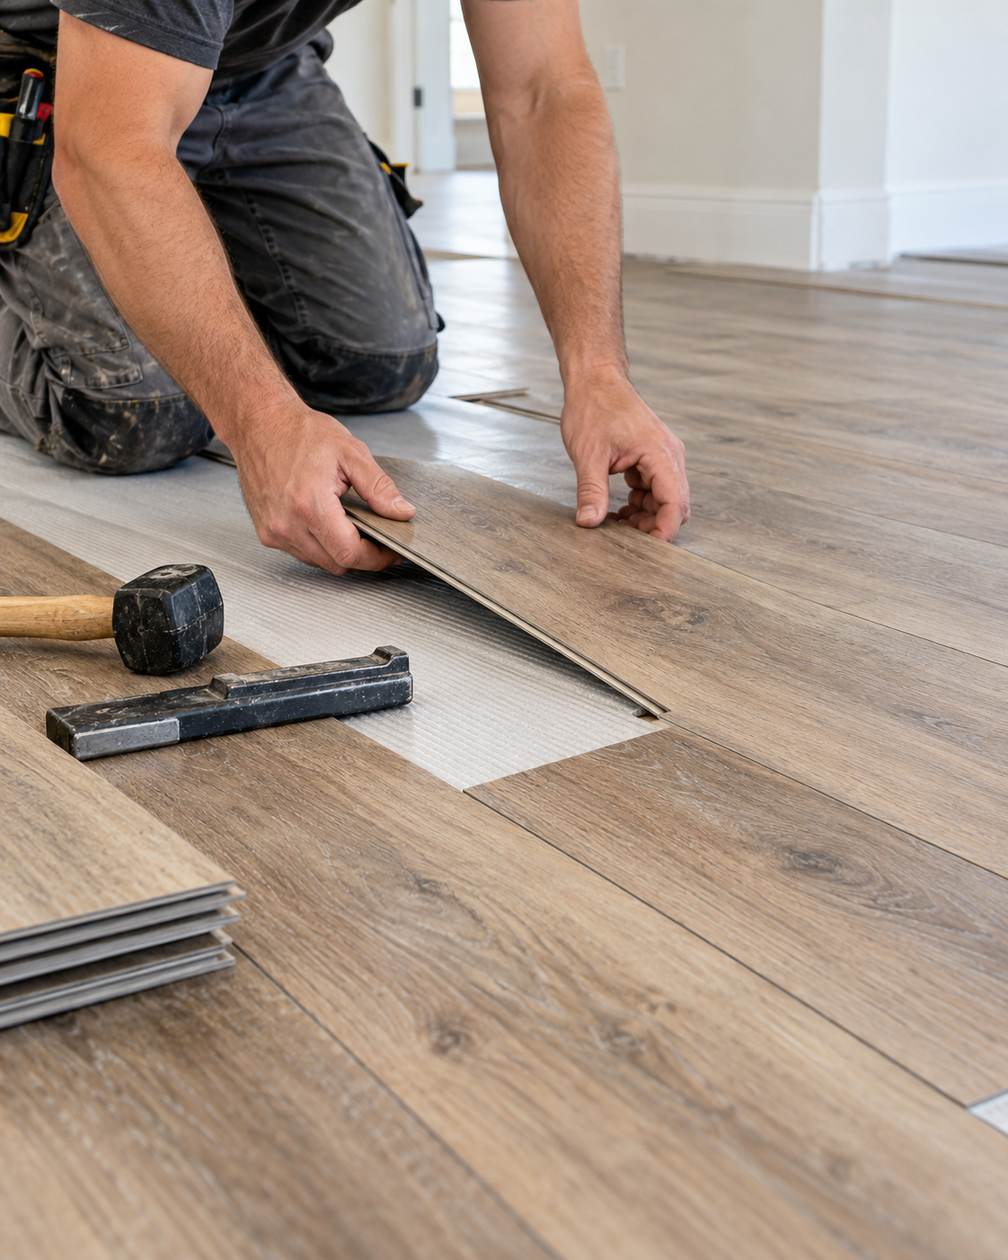
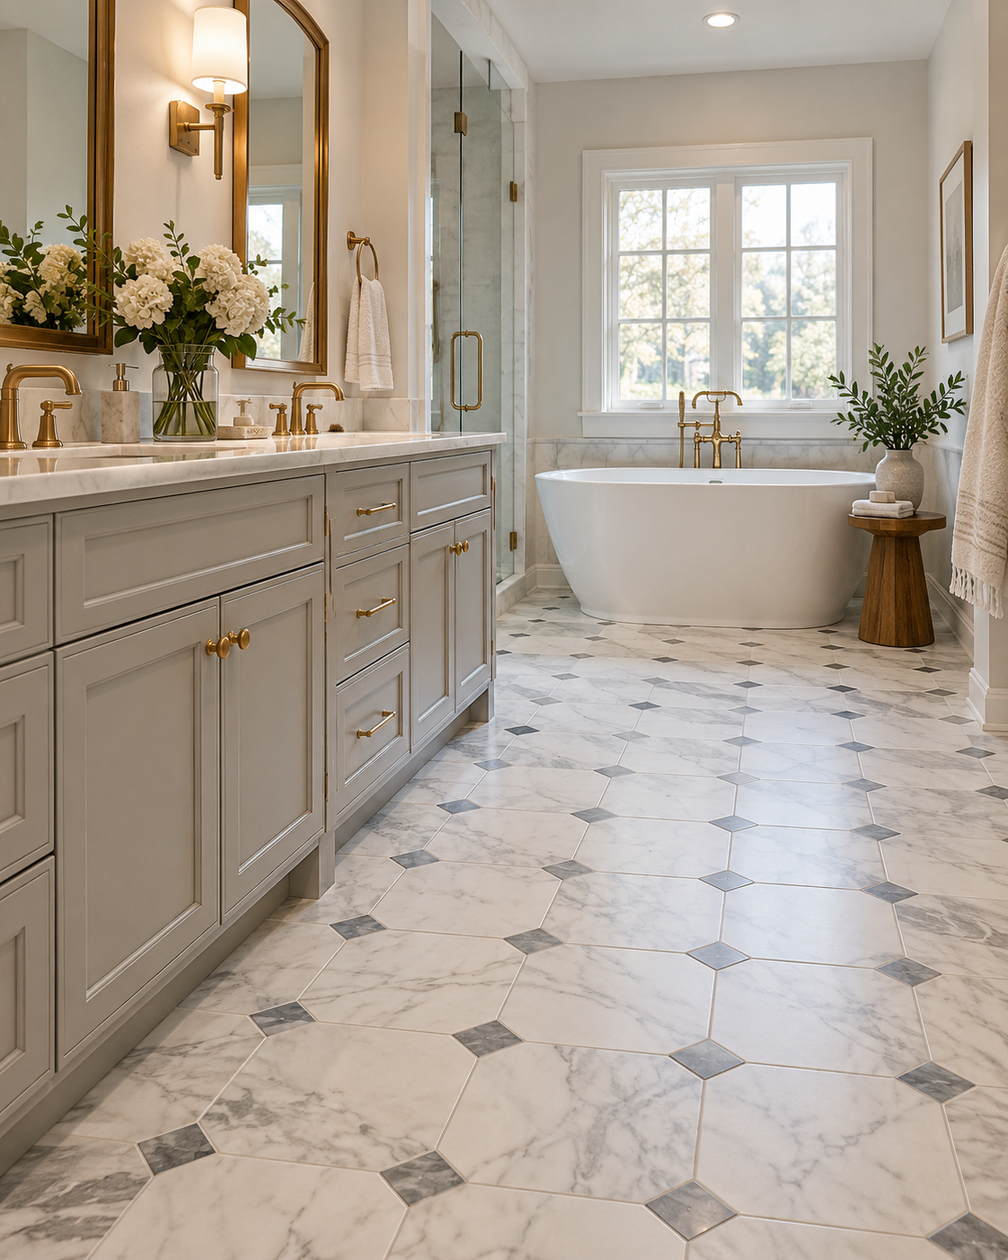
Flooring can be coordinated with remodels, cabinetry and finish work so the space comes together as one complete project.

Finished light wood flooring in a modern living room
Finished Wood Flooring
Flooring installation in progress
Installation Process
Finished tile flooring in a bathroom
Tile Flooring
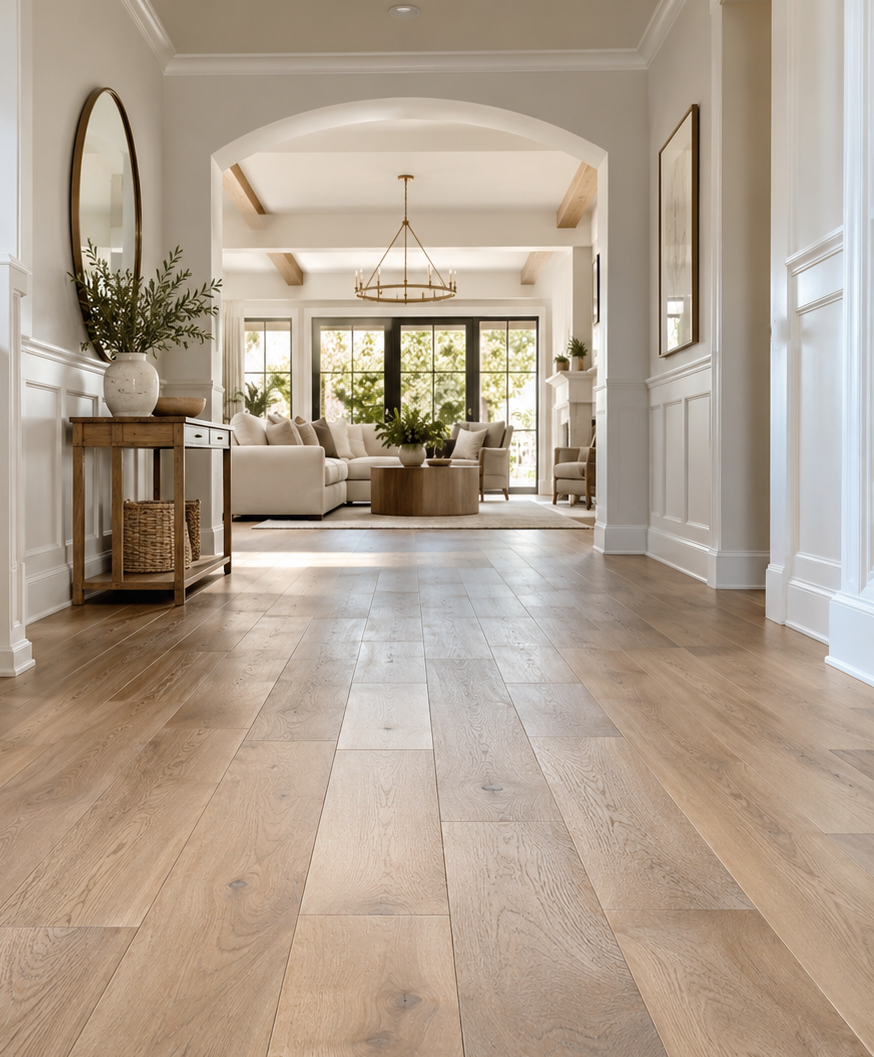
Finished wood flooring through a residential hallway
Residential Flooring
Flooring

Installation & Replacement

Flooring can be integrated with remodeling, cabinetry and finish work so materials, transitions and the final look feel intentional across the entire space.

One service or several — organized around the same project.

Whether the need is focused or involves multiple trades, our goal is to keep the work coordinated and the client informed.

What does your project need?

Tell us about the space, the work you are considering and the result you want to achieve.

Request a Quote ↗