Selected Work

Spaces shaped
by purpose.

A growing portfolio of residential, commercial, cabinet, closet and outdoor projects. This page is designed to expand as new OnSite work is documented.

OnSite residential project

Residential. Commercial. Custom.

Use the filters to explore the project categories currently represented in our portfolio.
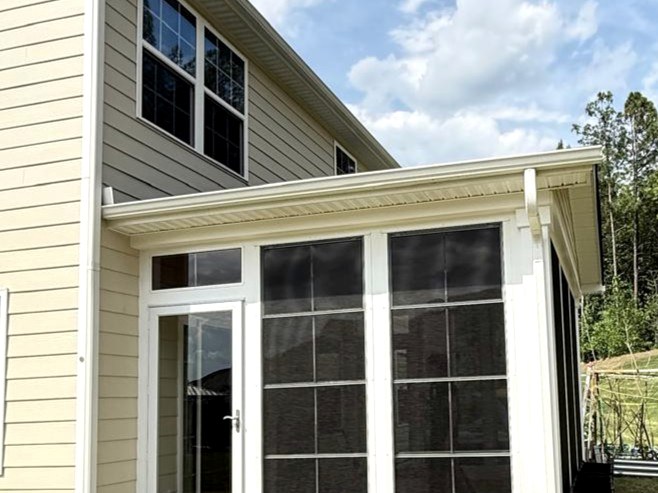
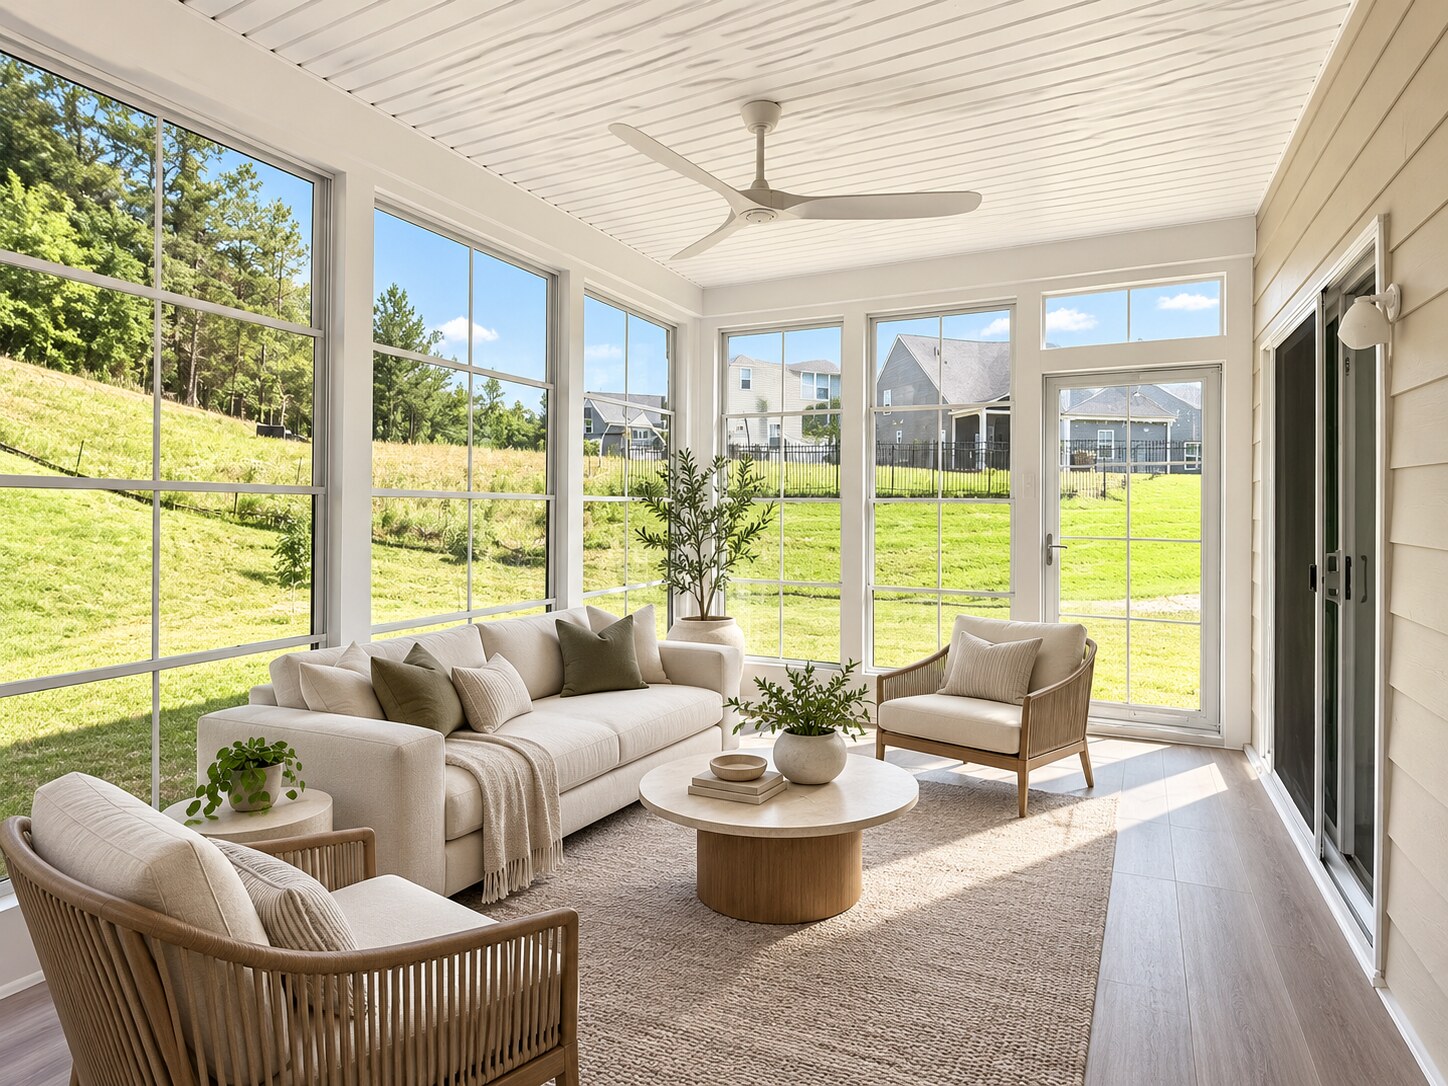
Finished sunroom
Residential · Outdoor Living

Screened Porch Transformation

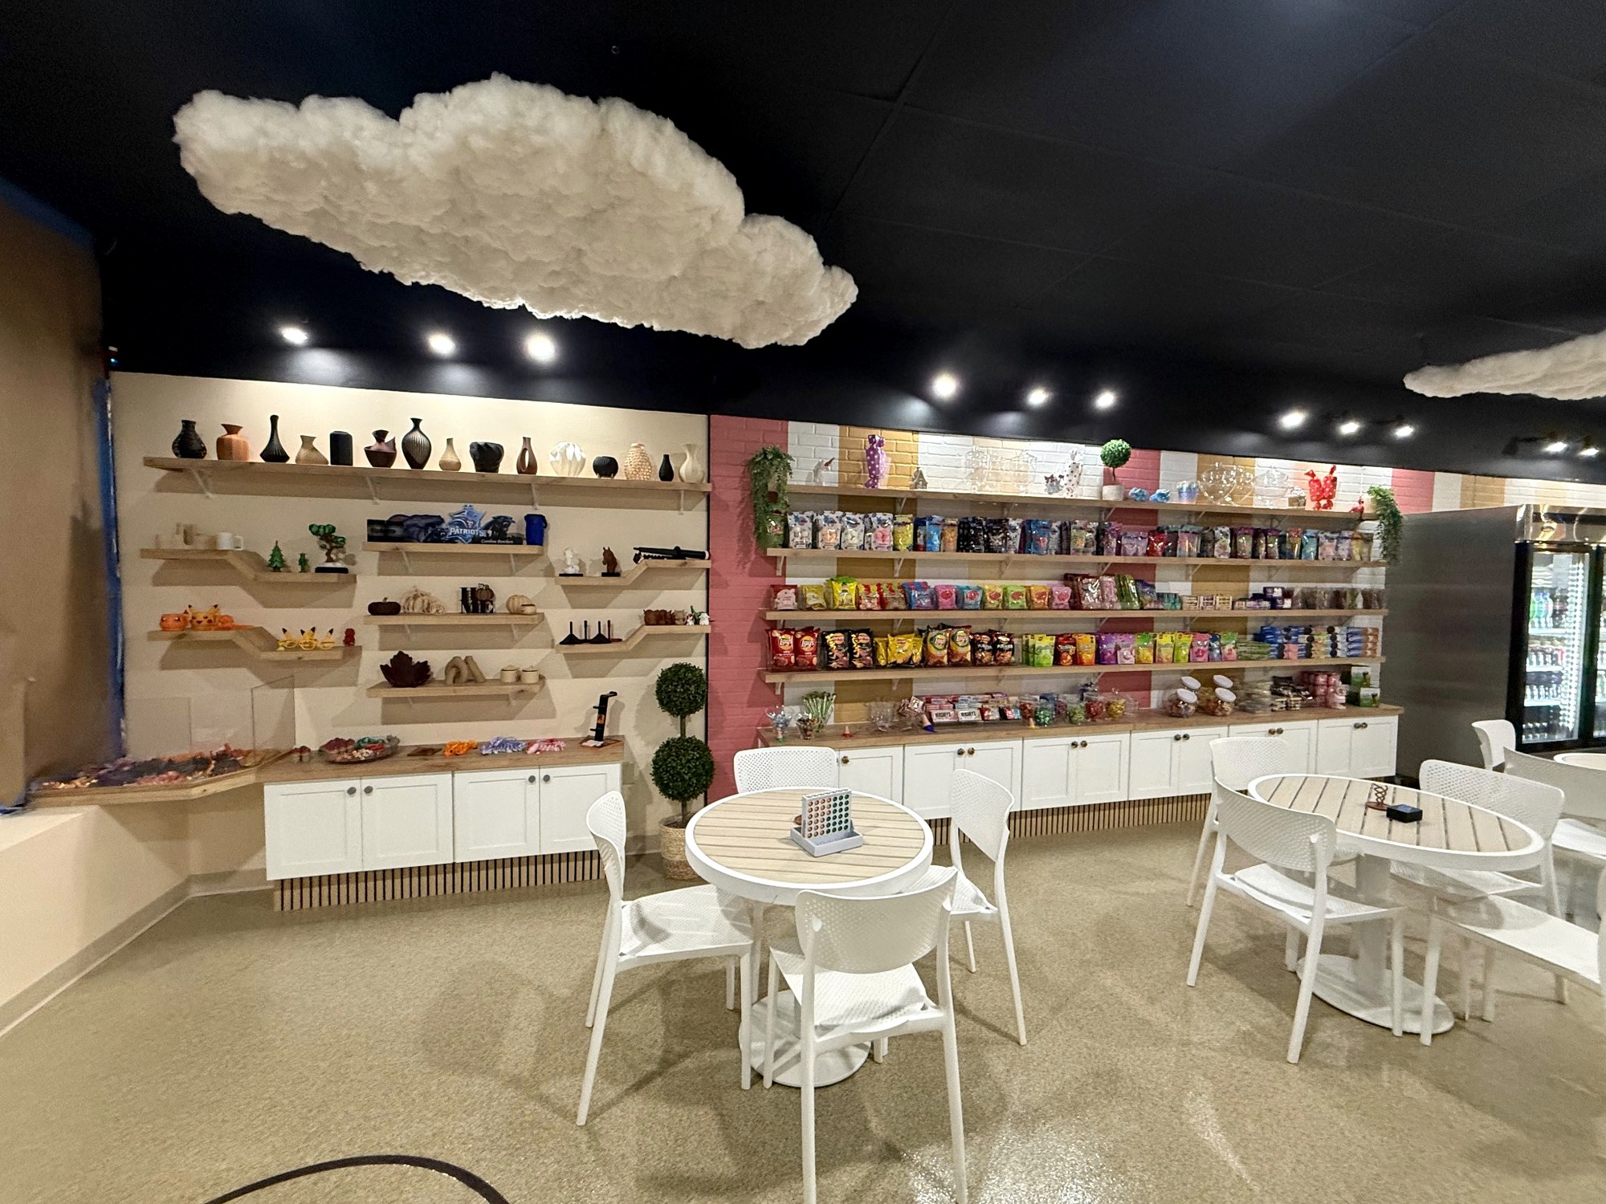
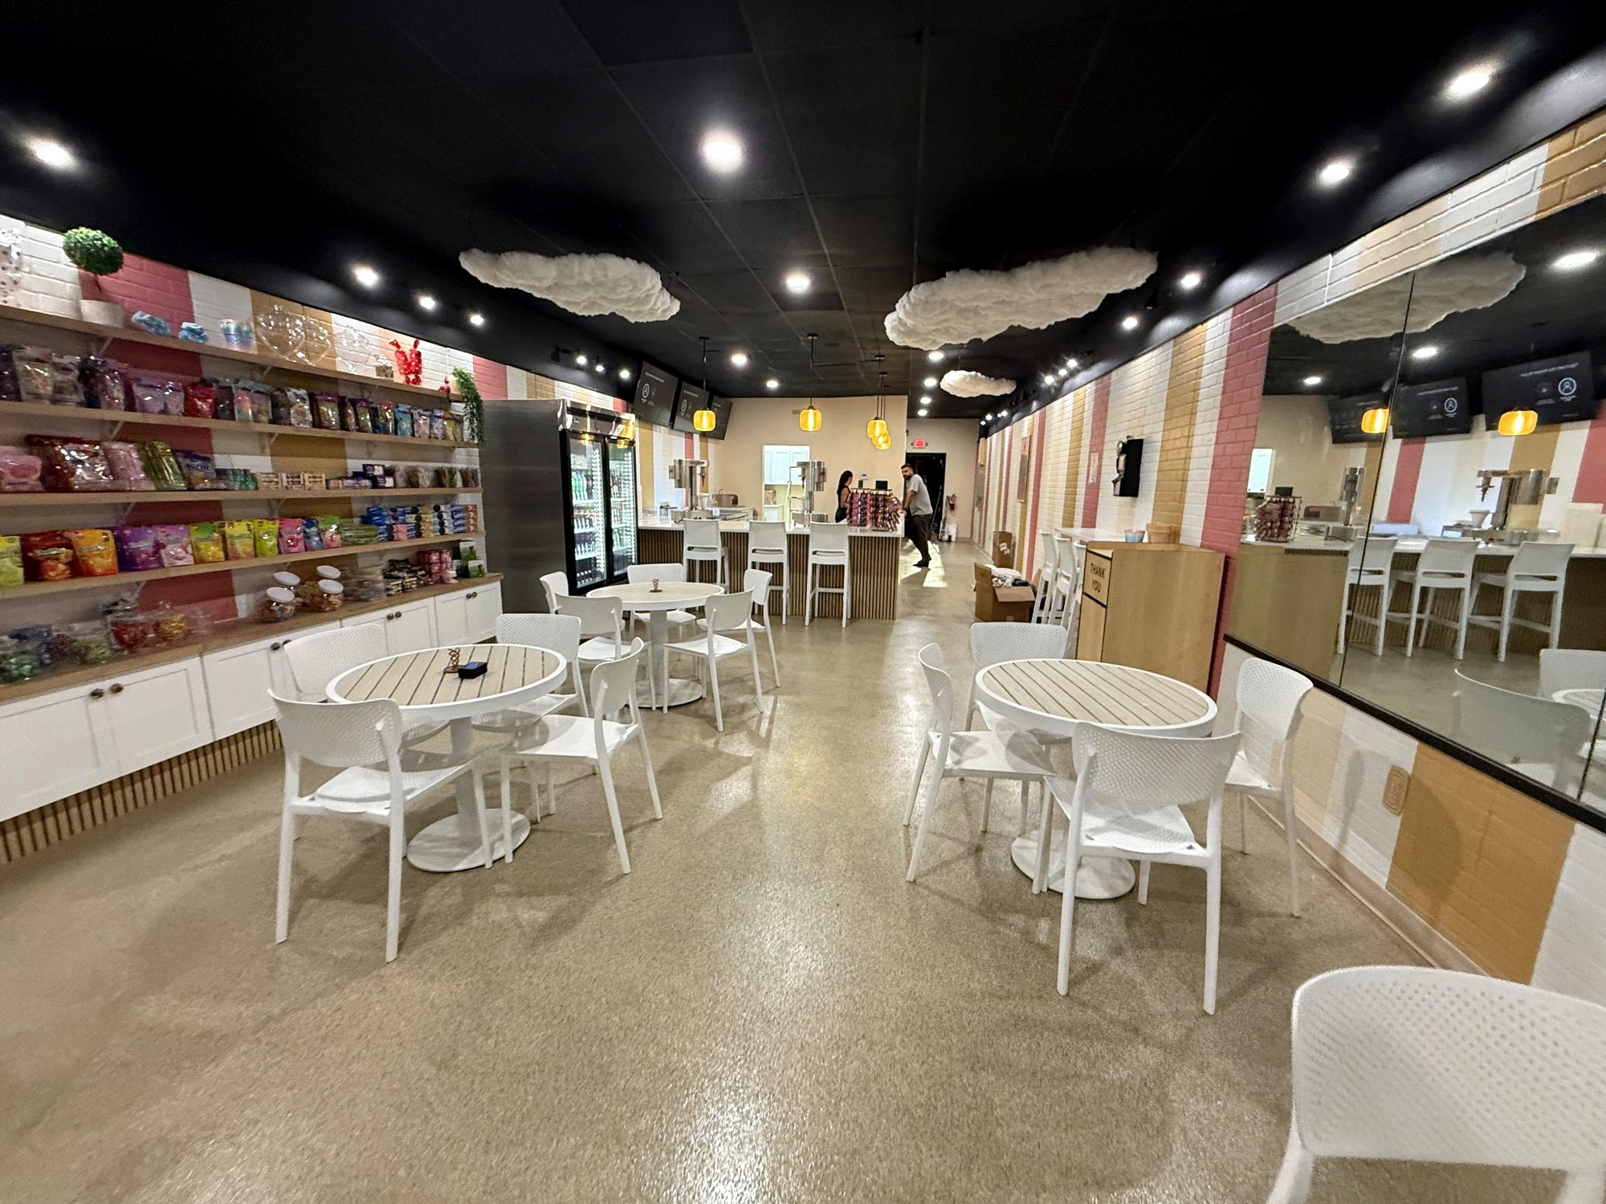
Commercial interior
Commercial

Retail Interior

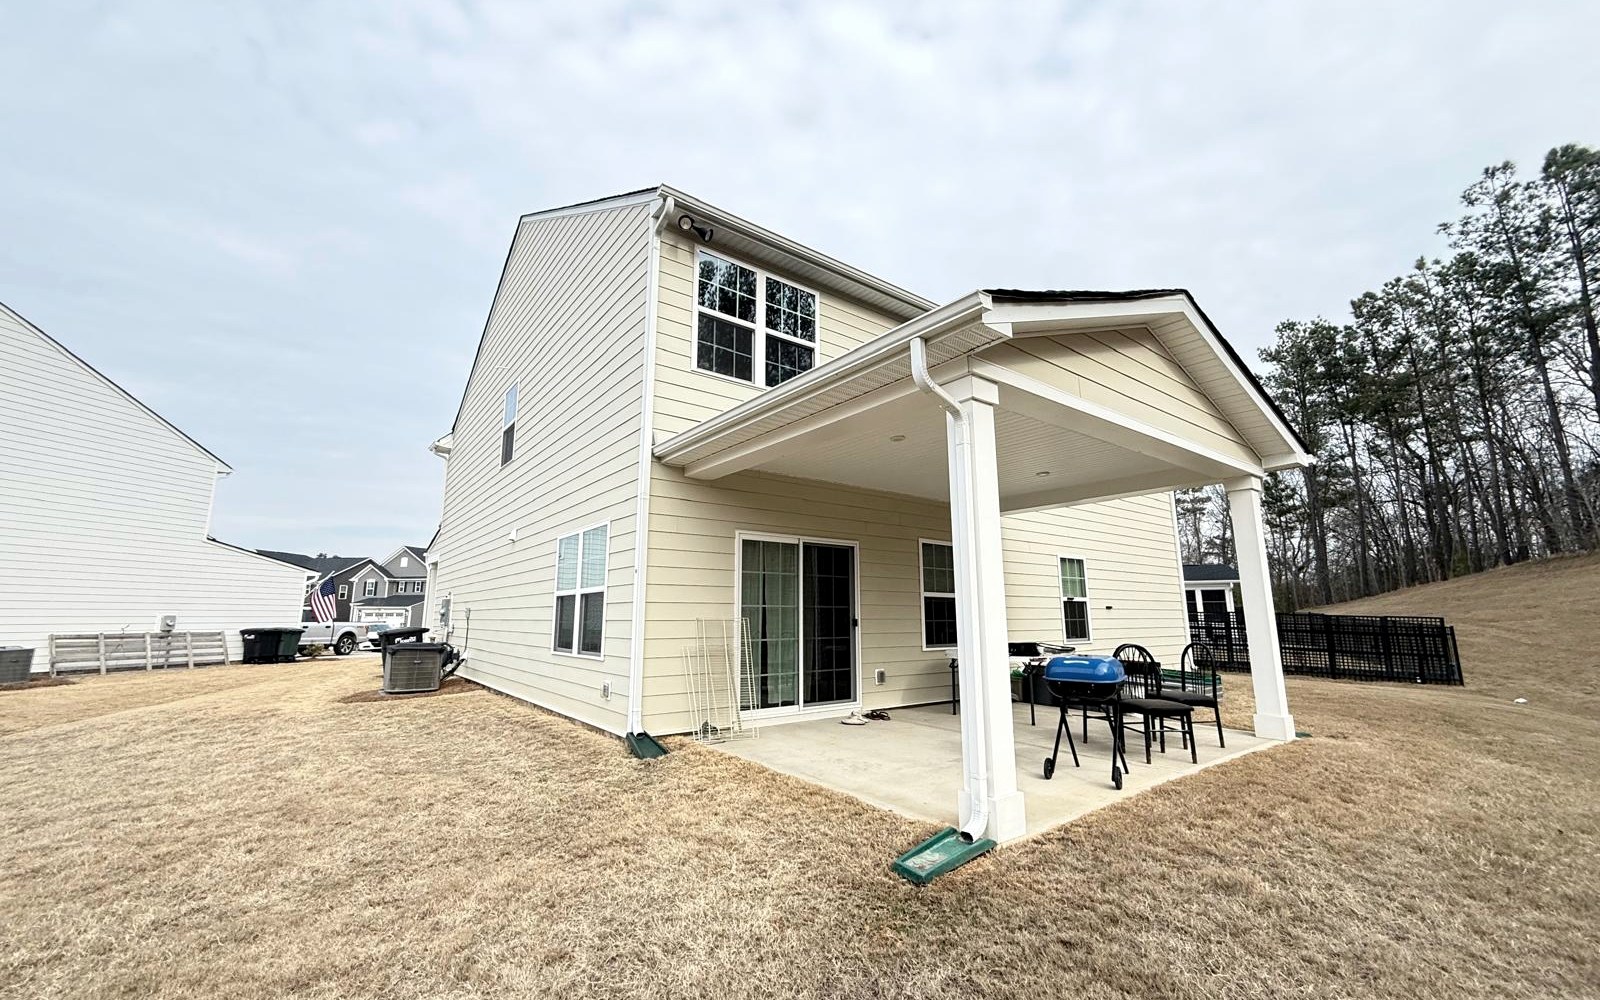
Covered patio
Outdoor Living

Covered Patio

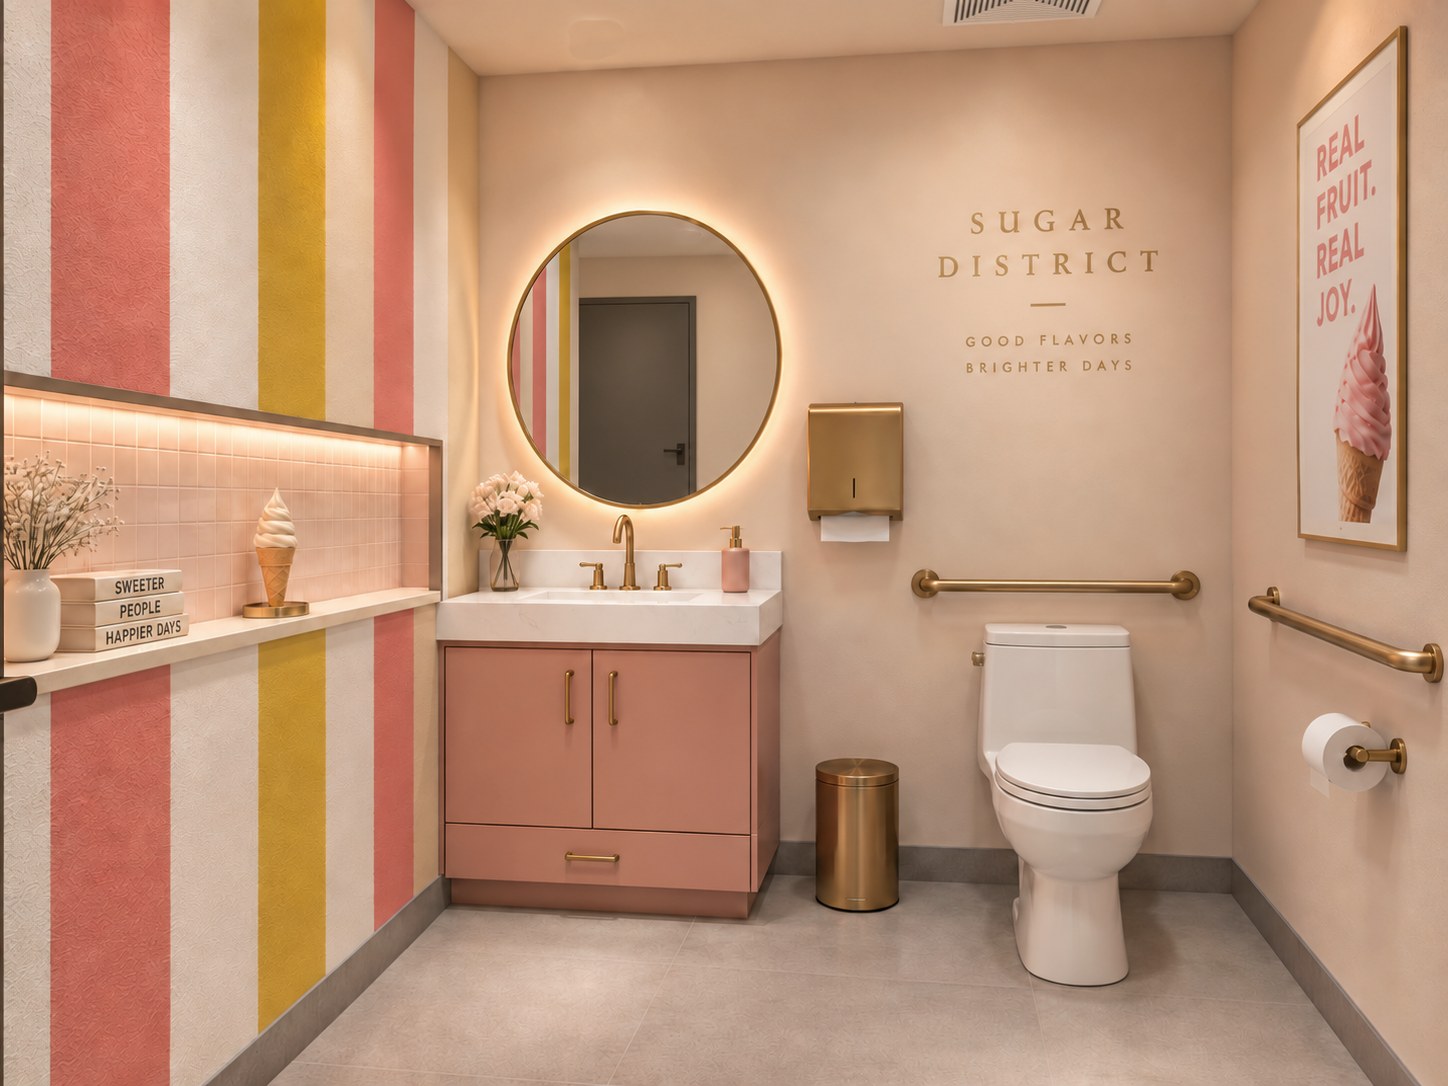
Bathroom visualization
Design Visualization

Commercial Bathroom Concept

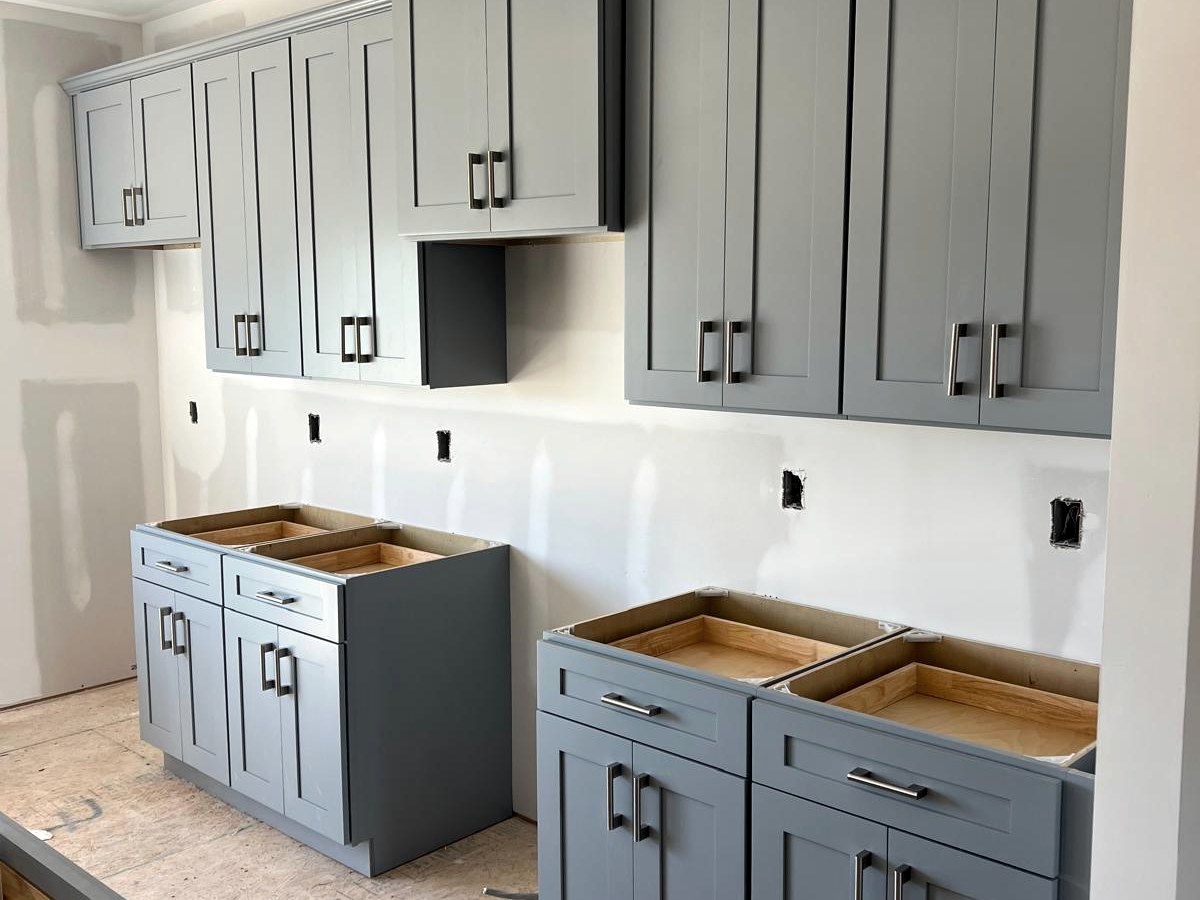
Cabinet installation
Cabinets

Cabinet Installation

Commercial project
Commercial

Customer Experience Space

Sunroom exterior
Residential

Sunroom Exterior

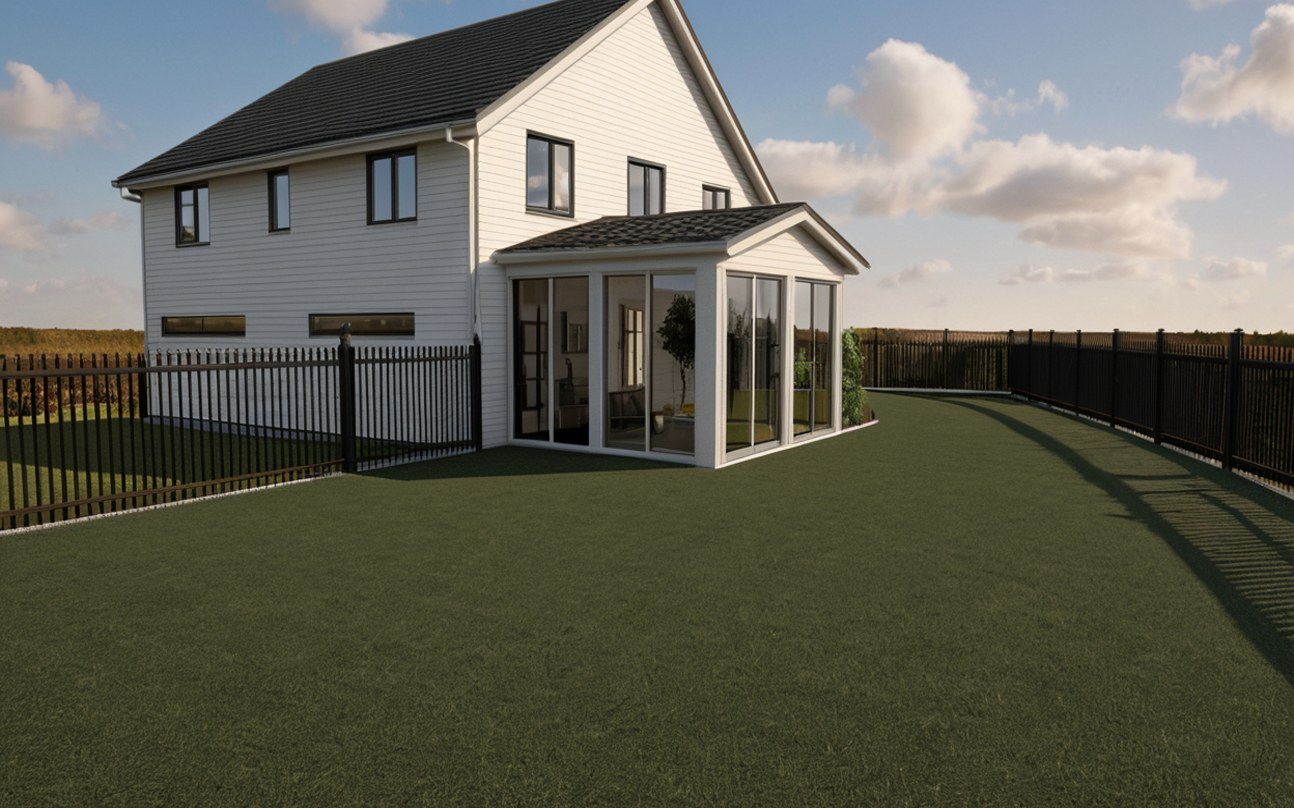
Sunroom design render
Design Visualization

Outdoor Addition Study

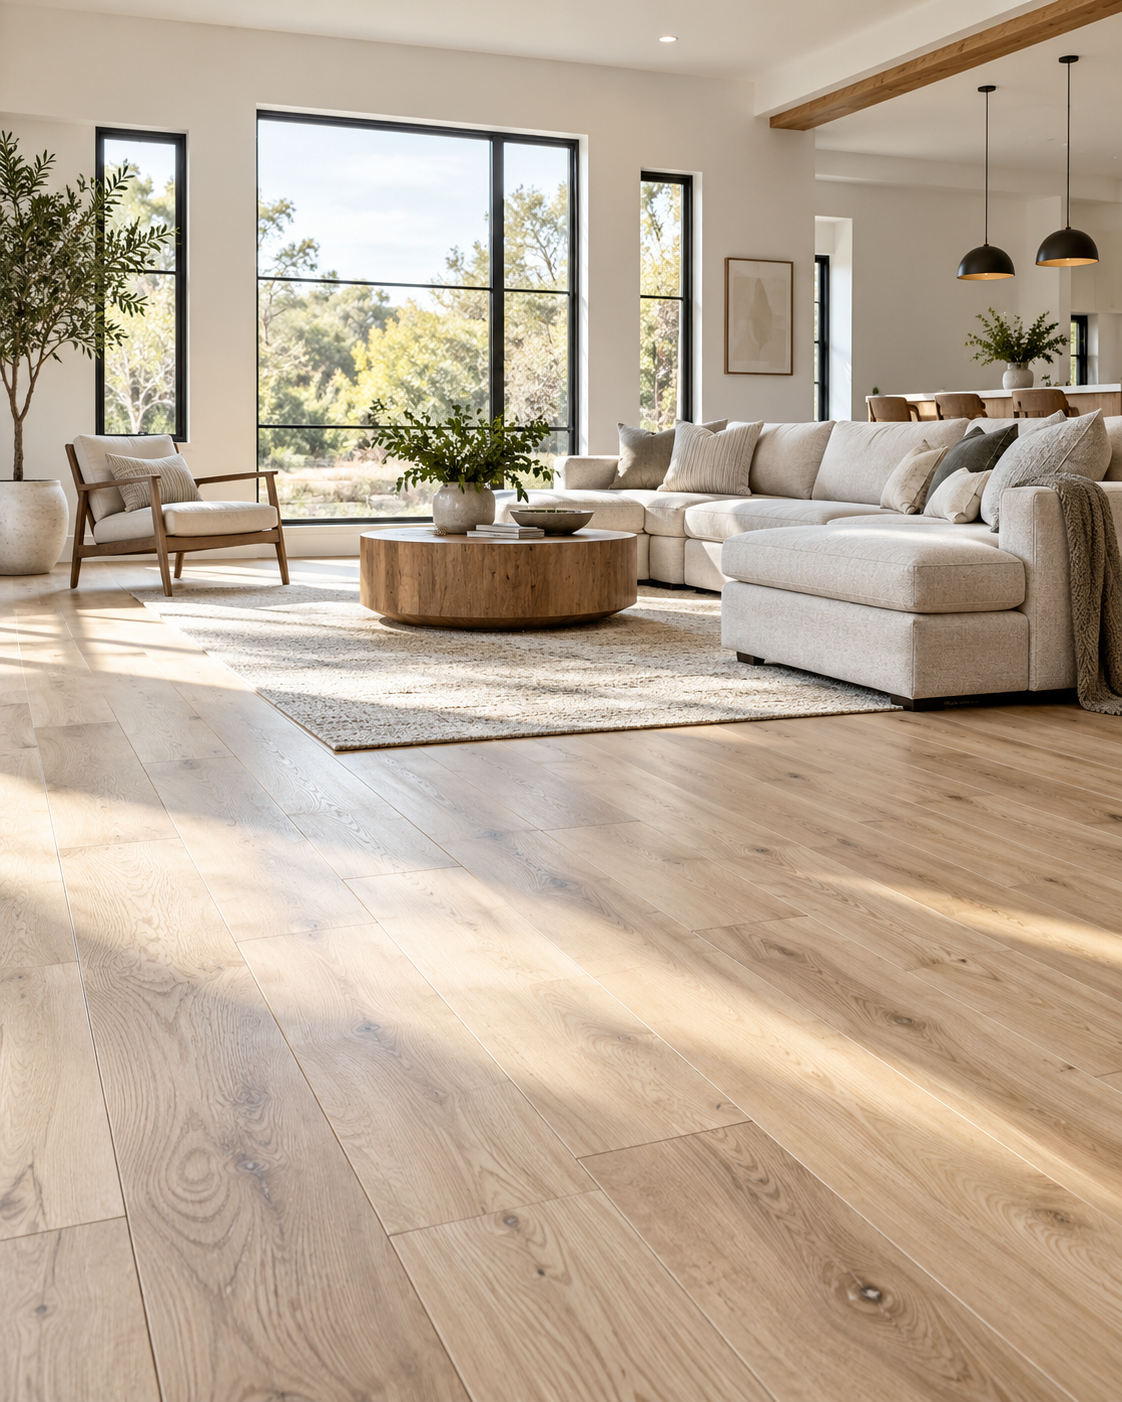
Finished wood flooring in a residential living room
Flooring · Residential

Wood Flooring Finish

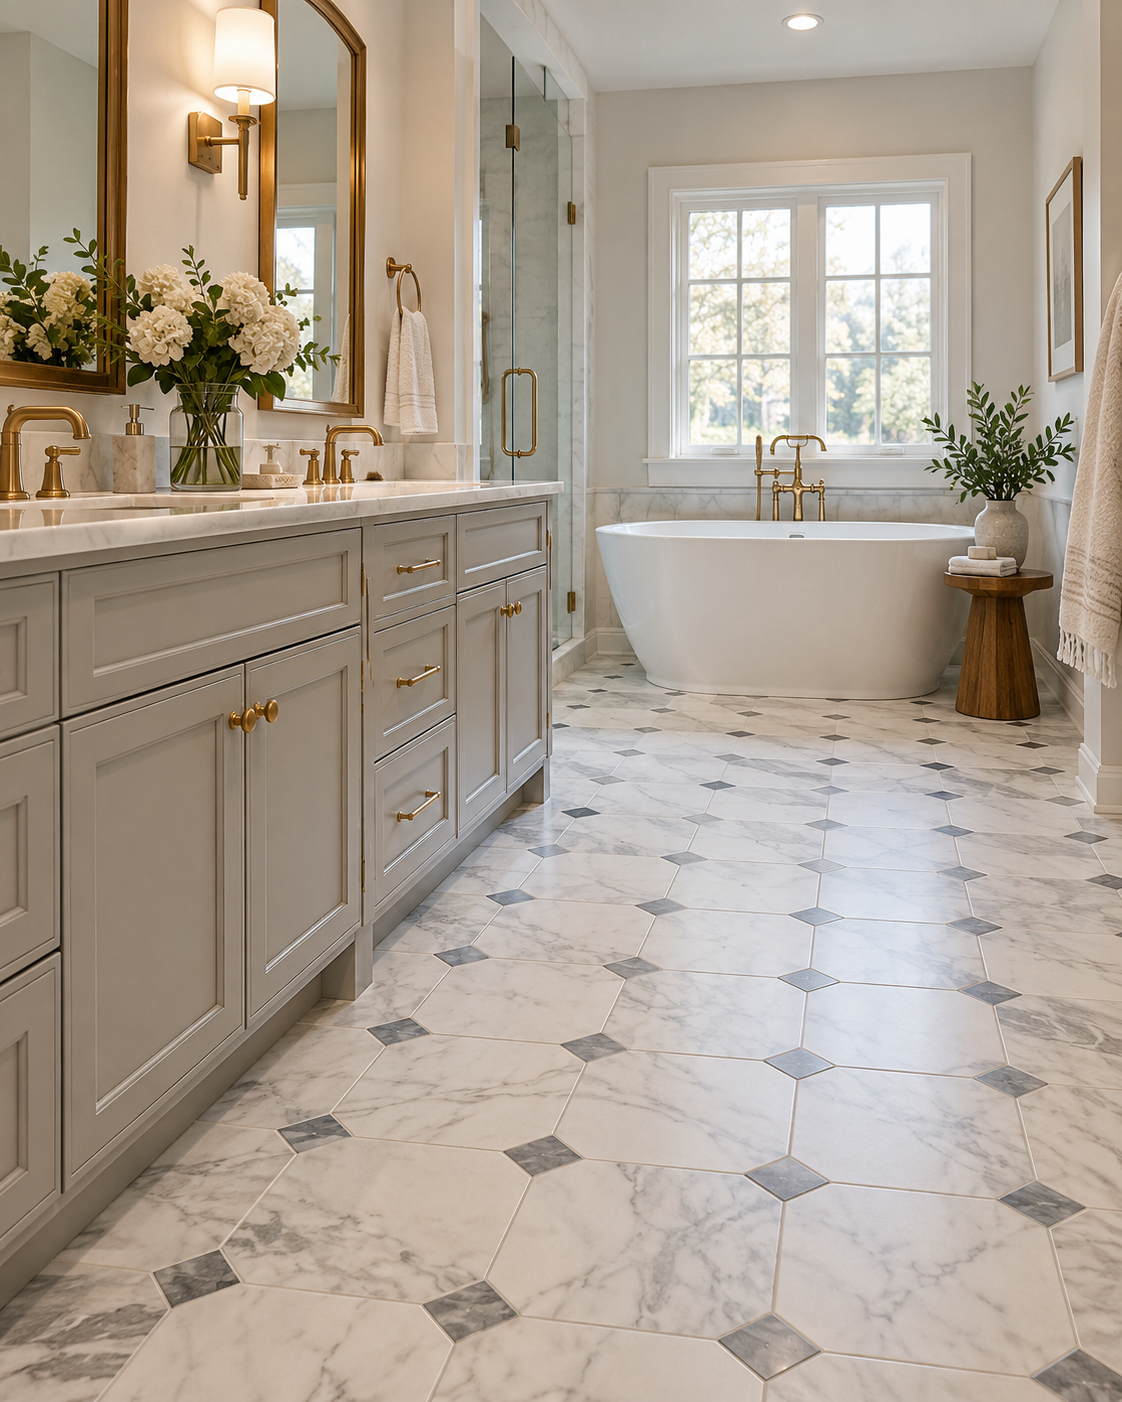
Finished tile flooring in a bathroom
Flooring · Tile

Bathroom Tile Flooring

Floor installation in progress
Flooring · Installation

Floor Installation Process

See the transformation.

Drag each divider to compare project progress with the finished result.
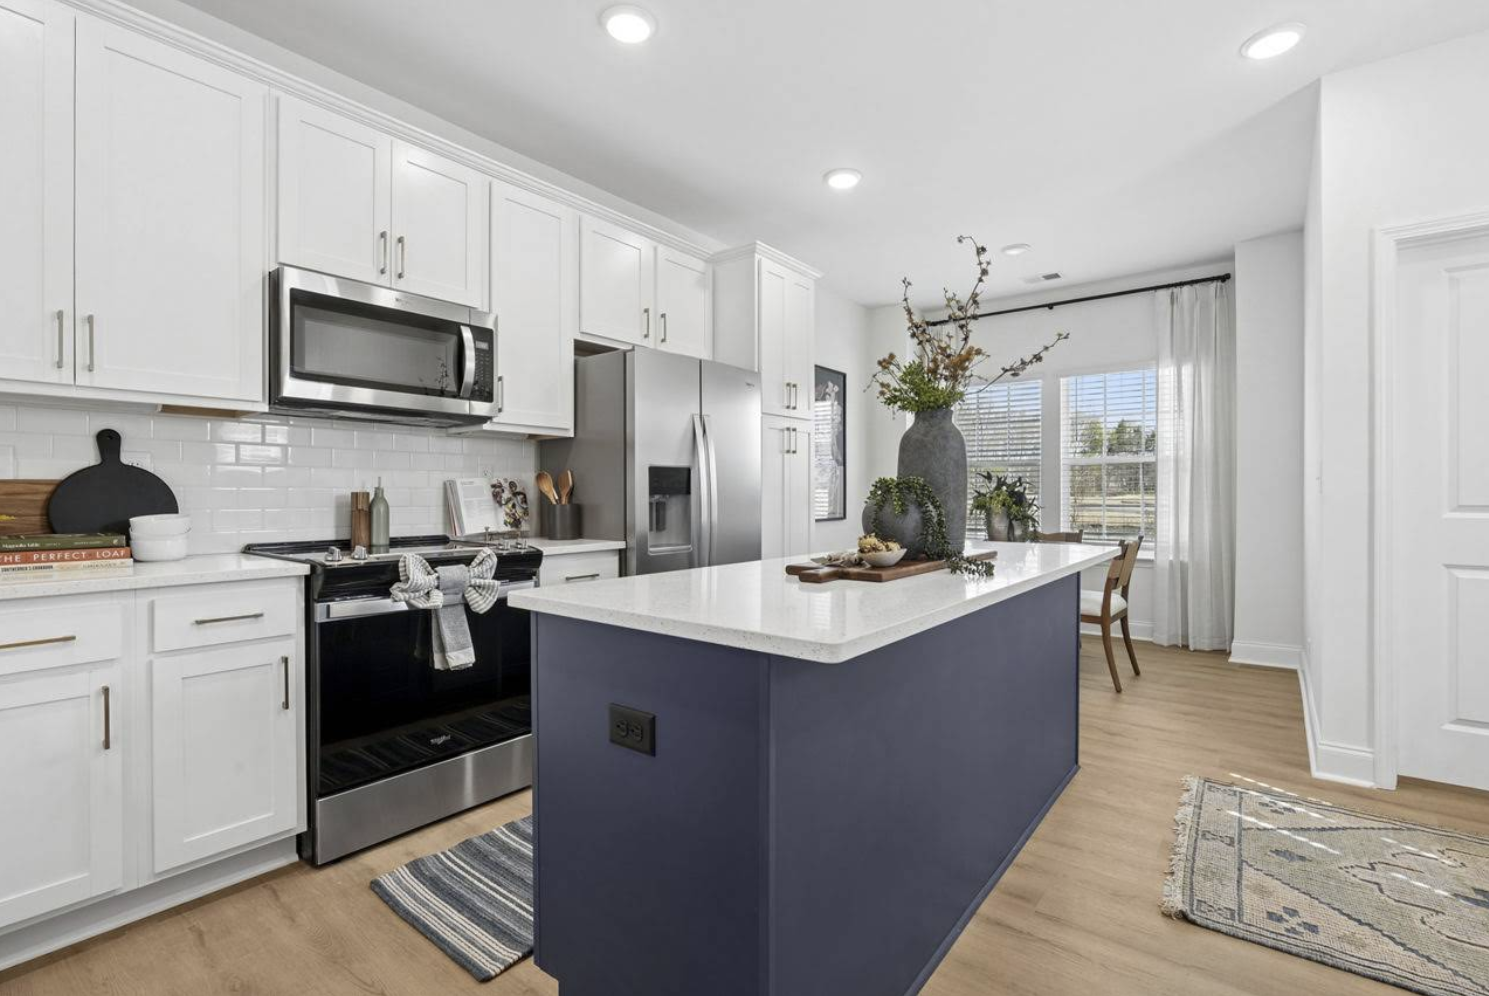
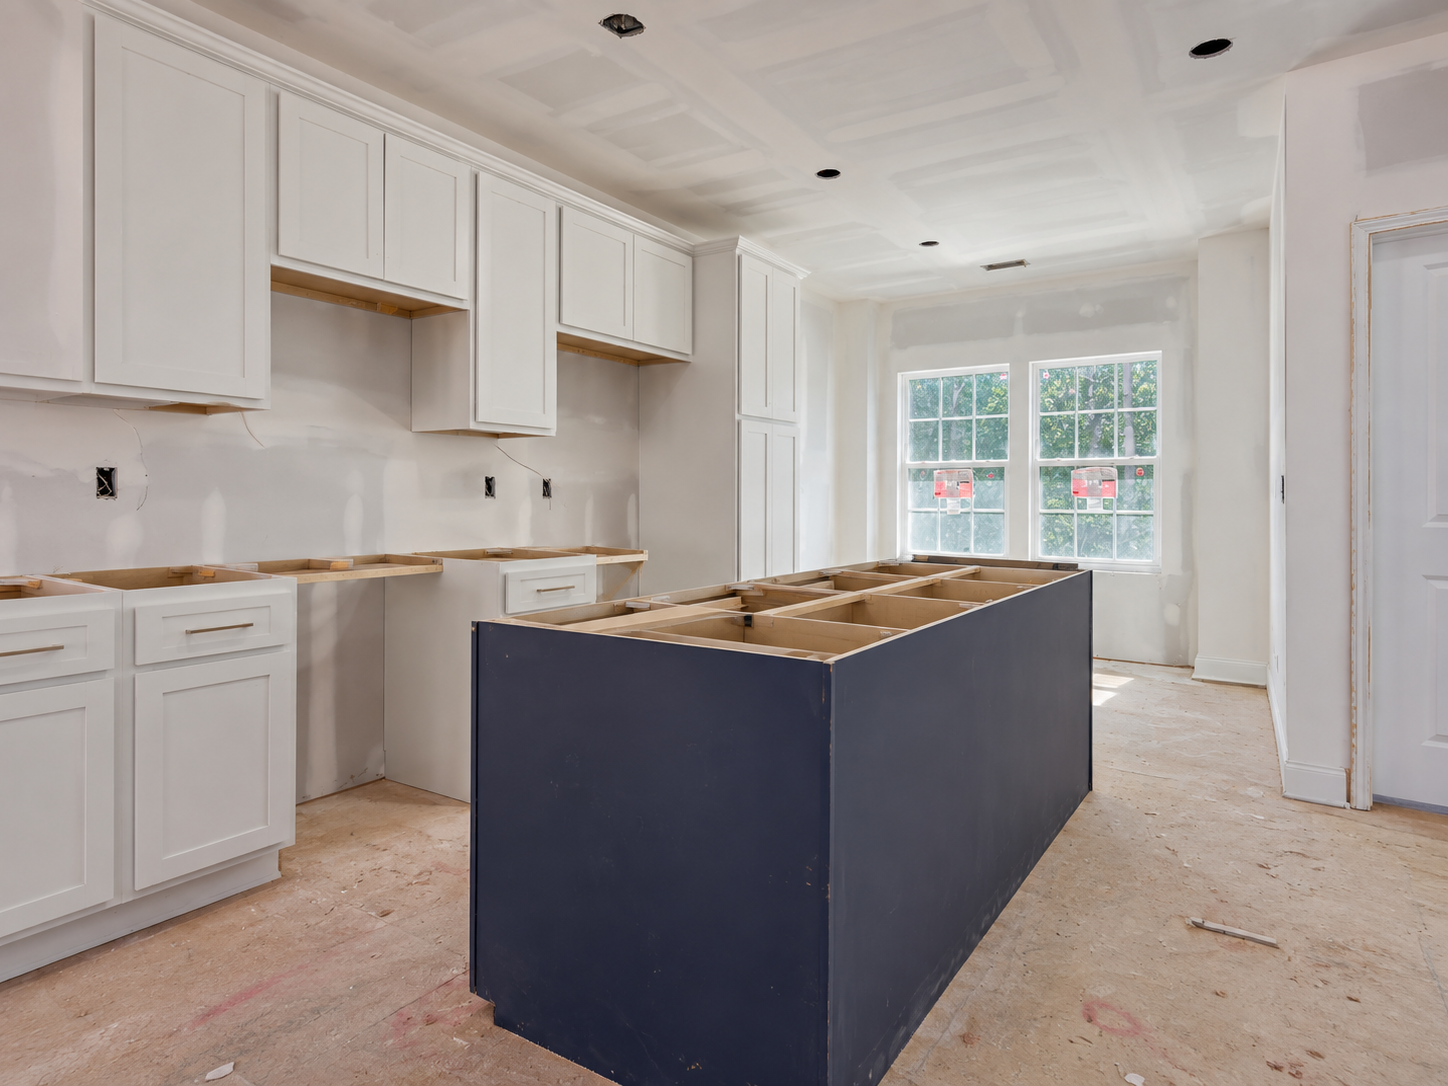
Finished kitchen Kitchen during cabinet installation BeforeAfter↔

Kitchen Cabinets

Installation progress to completed kitchen.
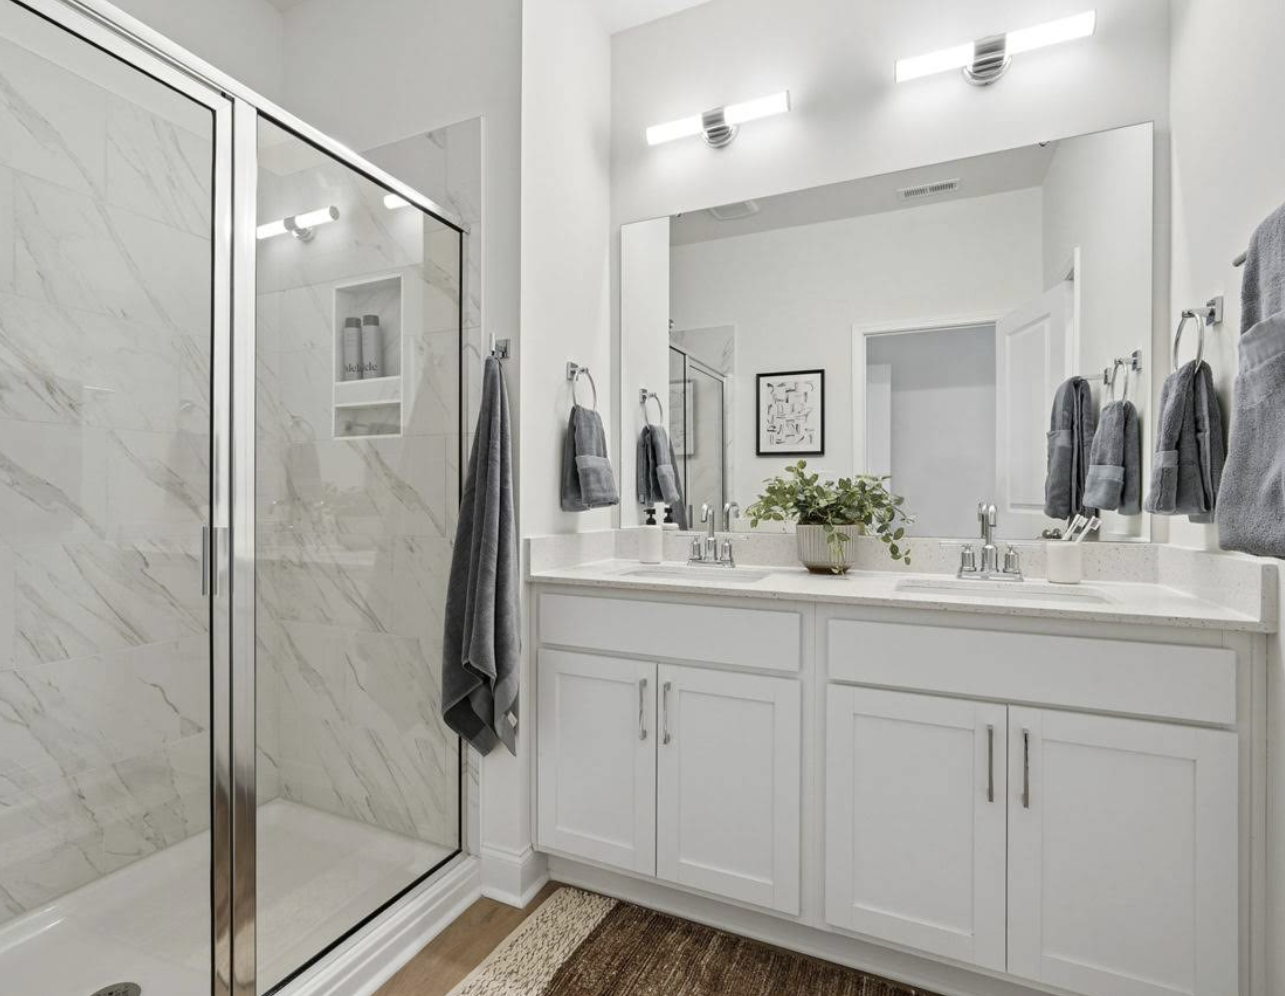
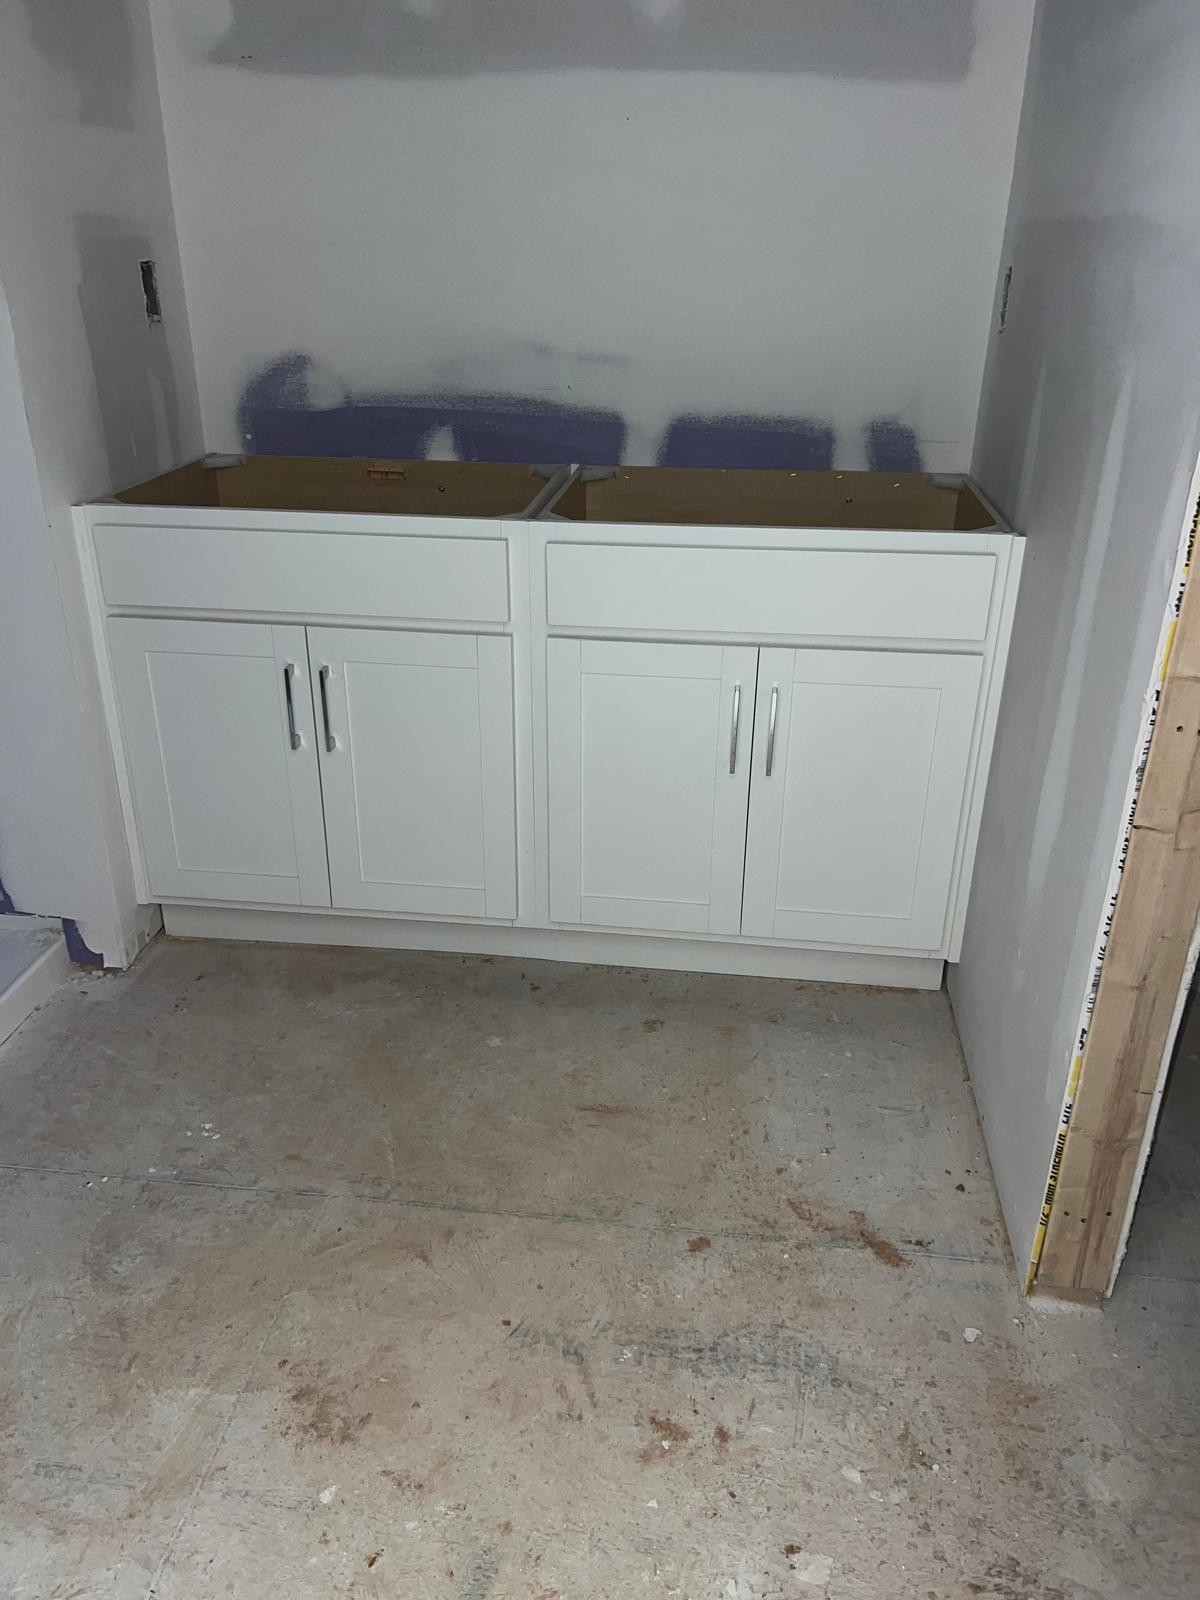
Finished bathroom vanity Bathroom vanity during construction BeforeAfter↔

Bathroom Cabinets

Construction stage to finished bathroom.

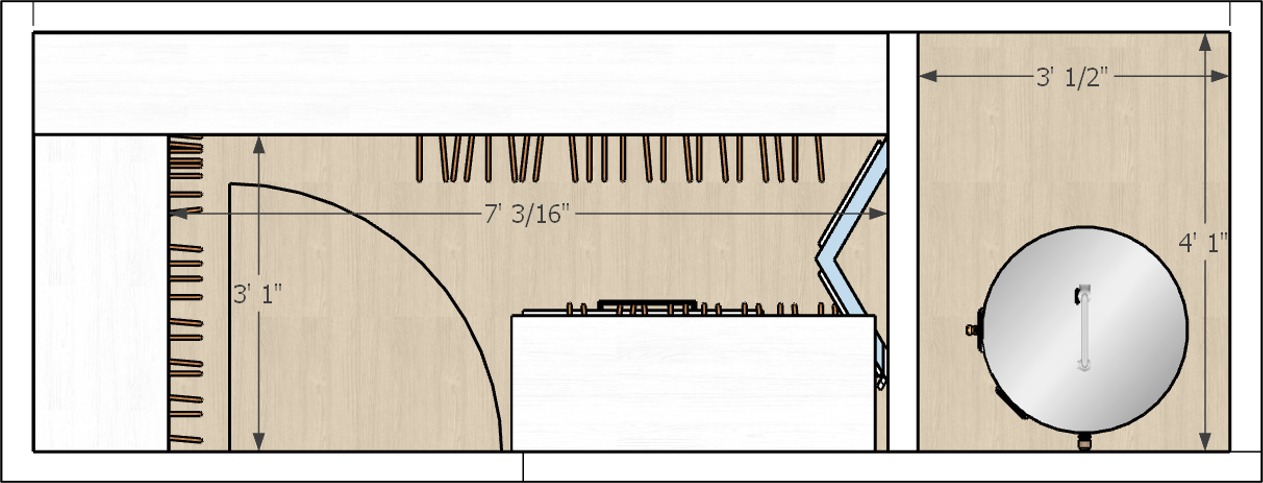
Existing space. Planning. Proposed solution.

Closet projects can combine site conditions, space planning and visual studies before installation.
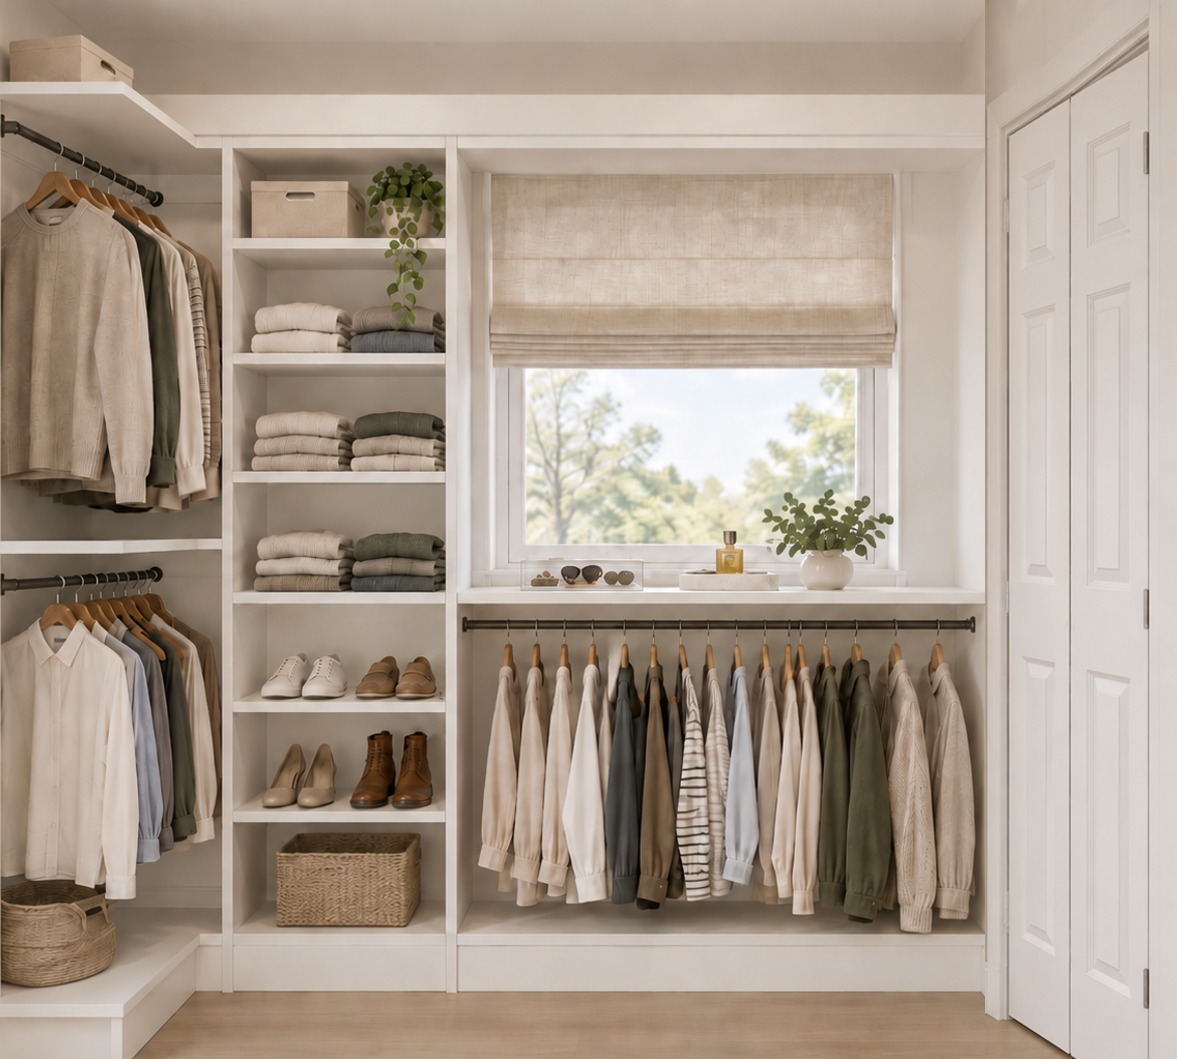
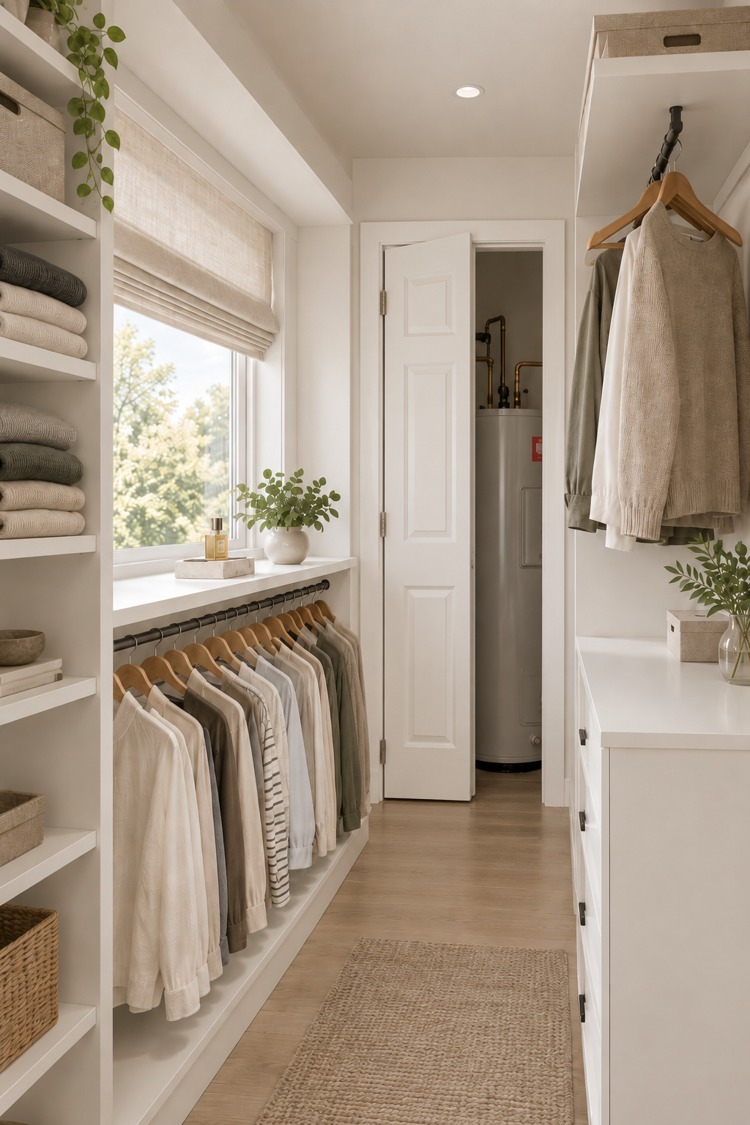
Custom closet proposed solution
Proposed Solution
Custom closet design view
Storage Design
Closet planning drawing
Planning

Growing Portfolio

More work is coming. The structure is ready to grow with it.

Have a project in mind?

Tell us what you are planning and the space you want to improve.

Request a Quote ↗